
Price Reduction - Golf Course - Eco Friendly







Address
3 S Kinver Lane, Bella Vista, AR
Price
$ 624,900
Property Attributes
- MLS#1333427
- TypeSingle Family
- Listing Status Active
- CountyBenton
- CityBella Vista
- NeighborhoodShropshire Sub Bvv
- Zip72714
- Style
- Year Built2023
- Taxes$ 100
- Price$ 624,900
- Bedrooms4
- Full Bathrooms3
- Half Bathrooms1
- Sqr Footage3420
- Lot Size0.35 Acres
Data Source:
Northwest Arkansas BOR (NABOR)
Property Description
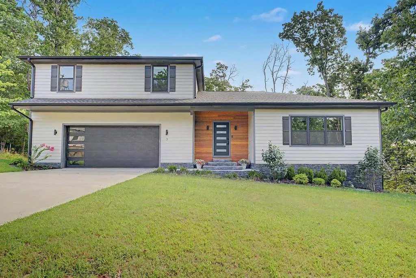
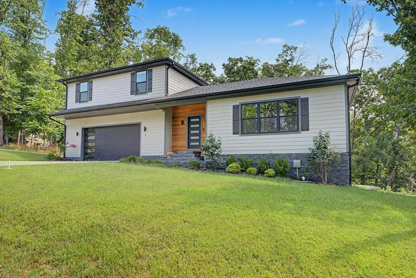
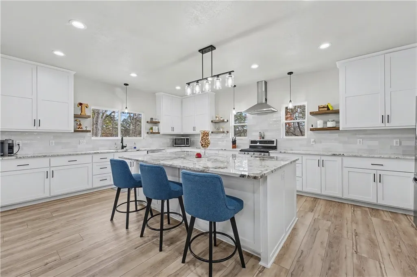
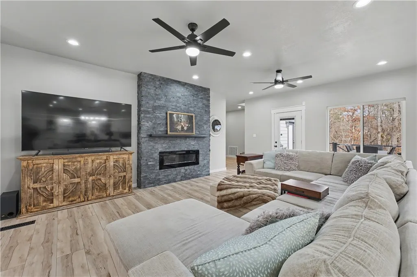
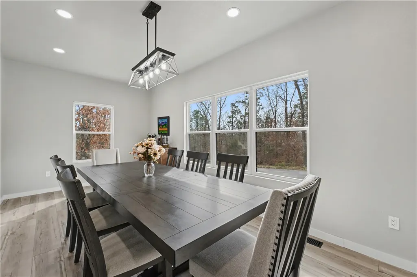
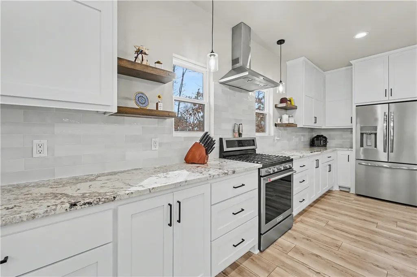
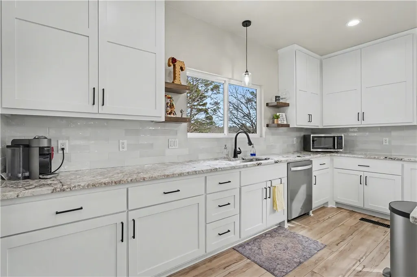
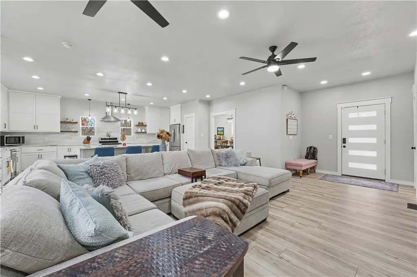
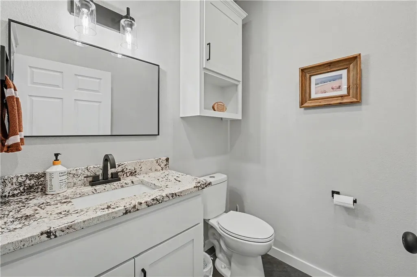
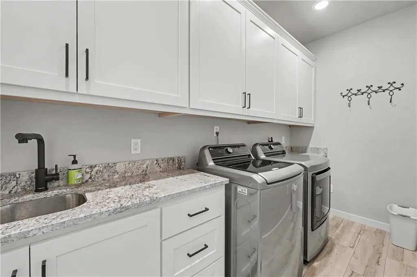
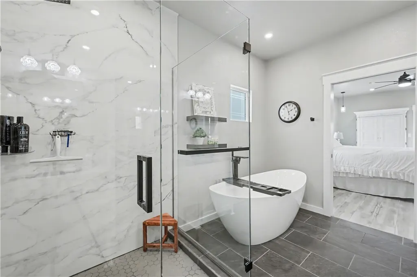
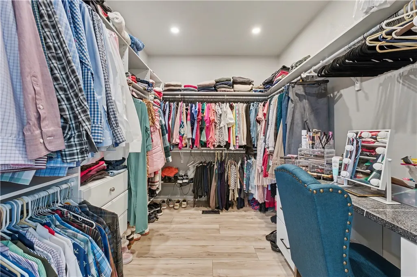
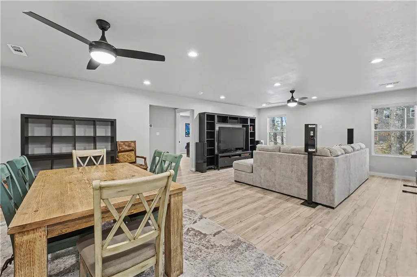
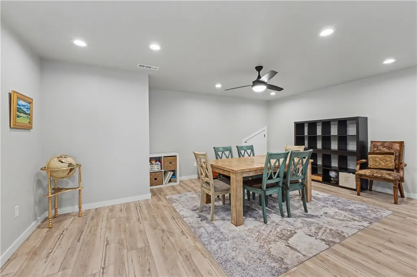
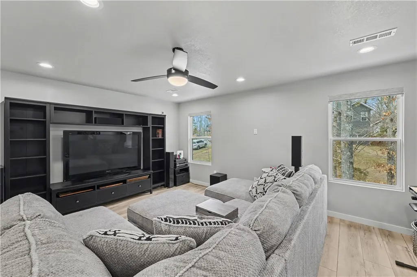
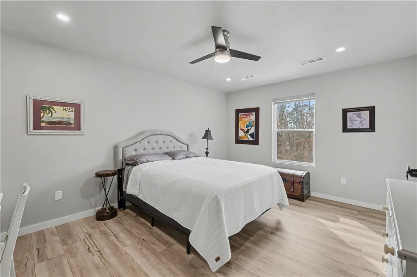
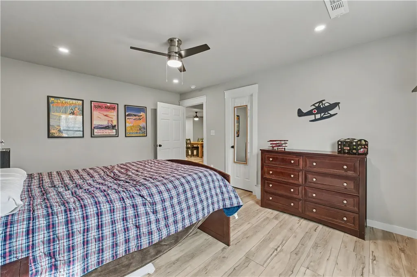
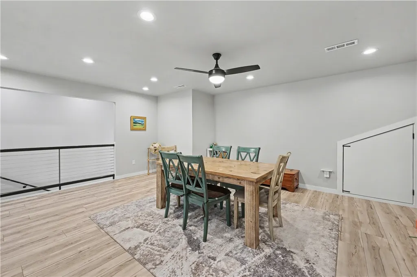
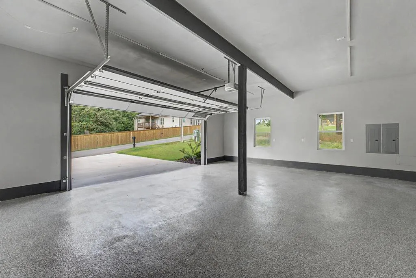
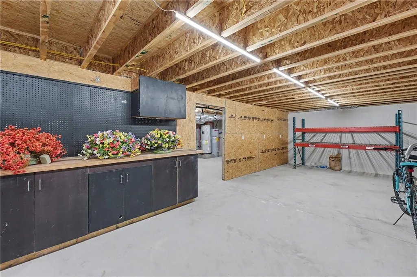
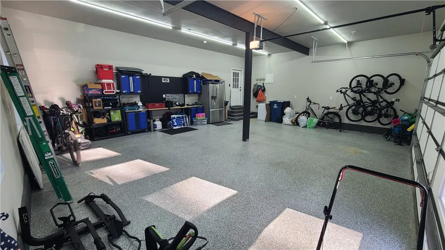
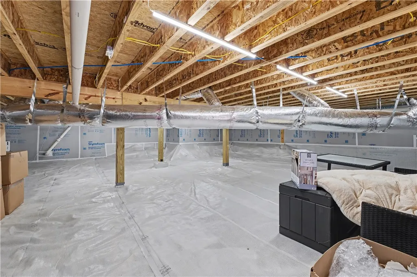
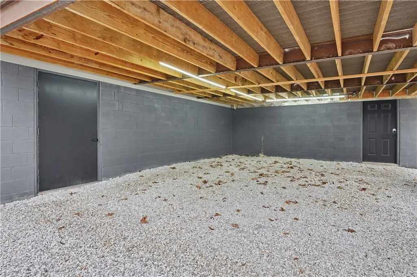
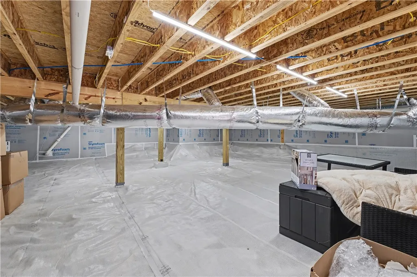
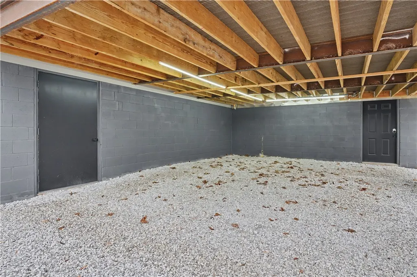
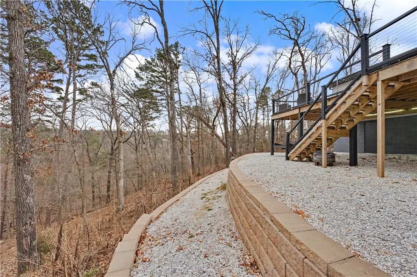
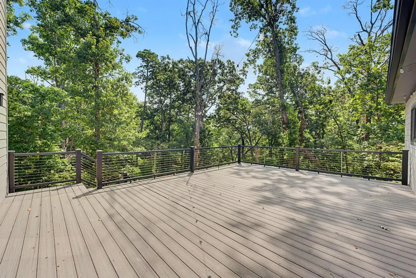
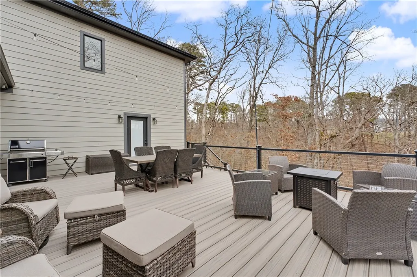
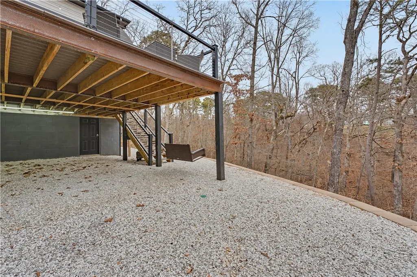
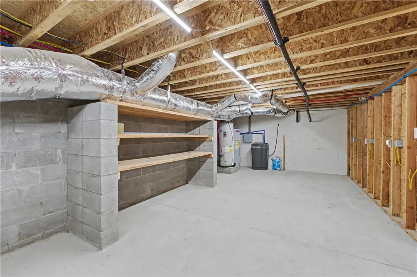
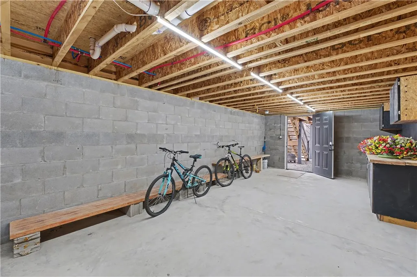
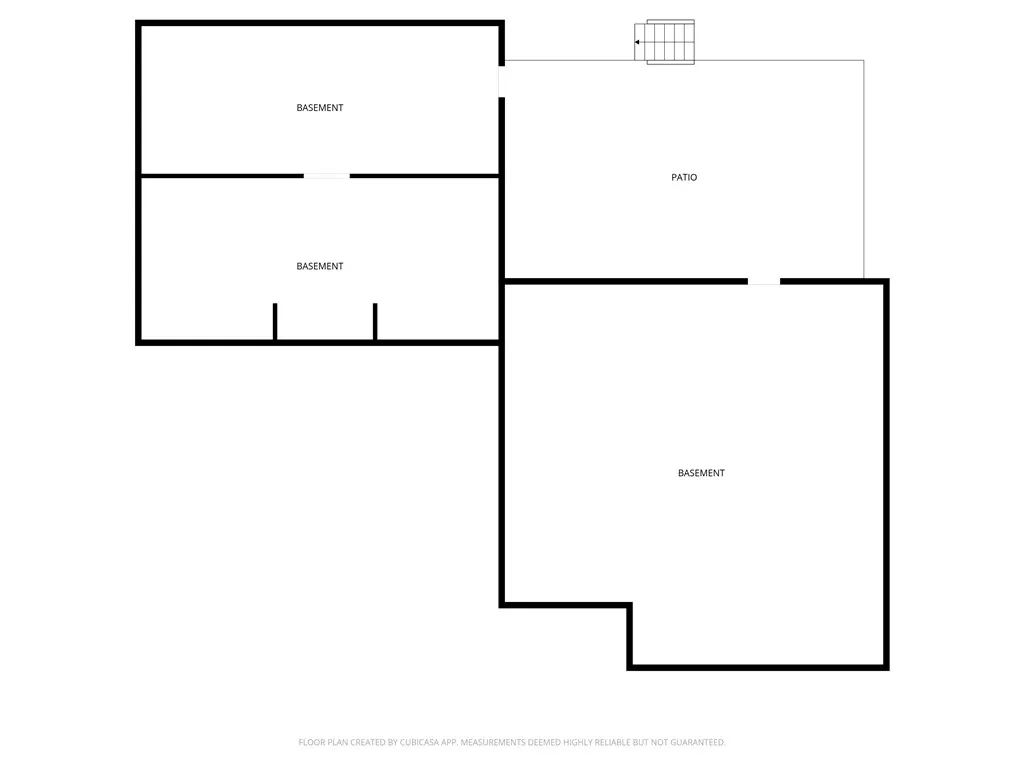
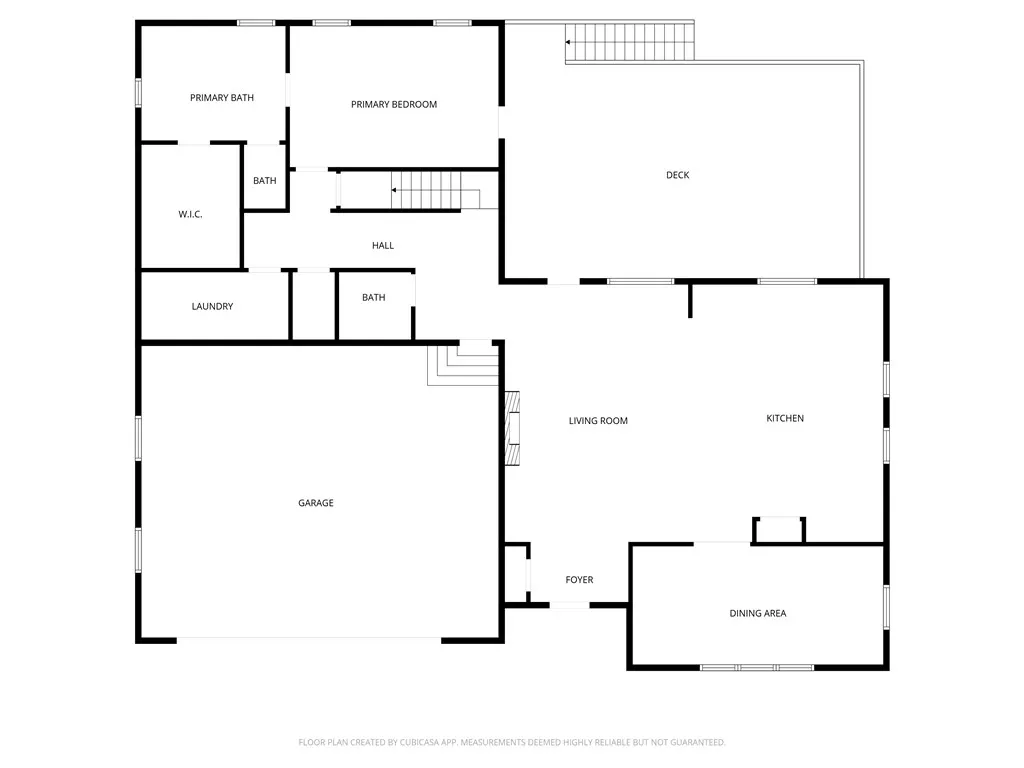
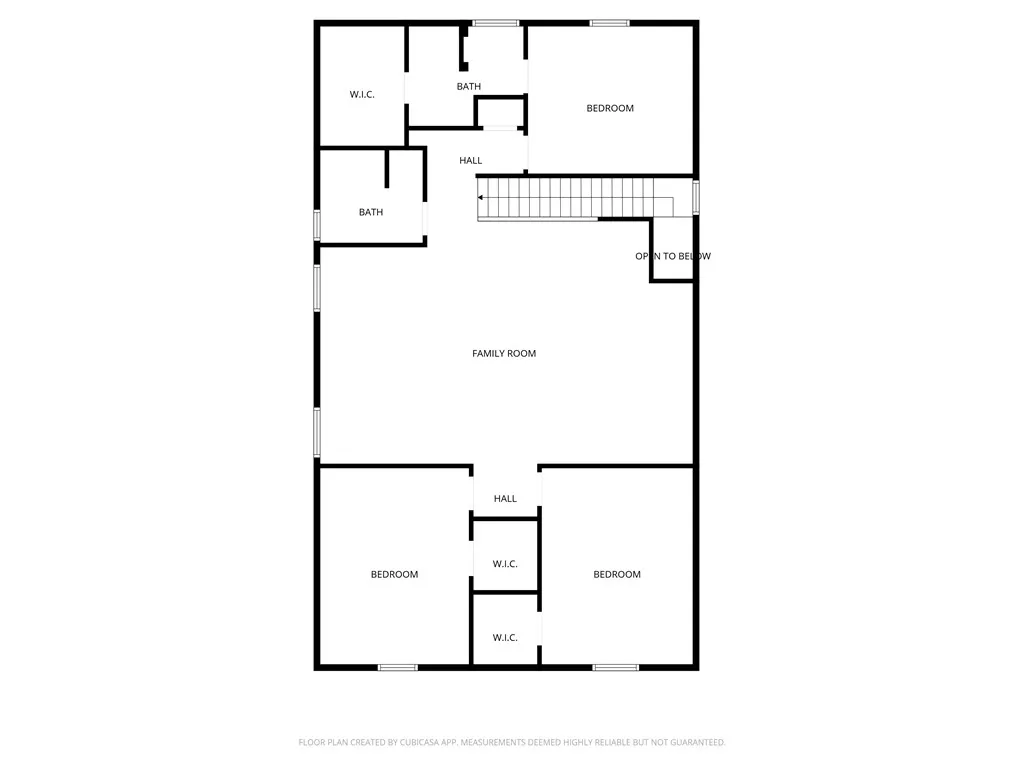
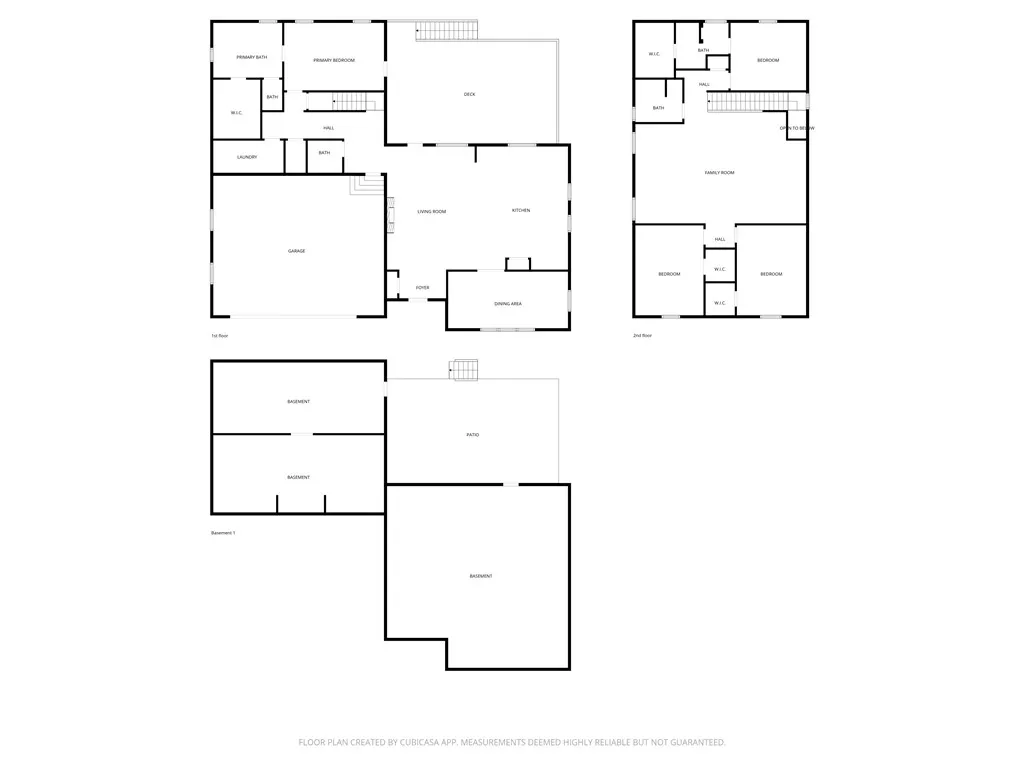
Welcome to this meticulously designed open-concept home, offering 3,000+ sq ft of living space. The main floor features an exquisite kitchen with custom, floor-to-ceiling cabinetry, flowing seamlessly into a living area with a beautiful ledgestone electric fireplace. The main-level master suite boasts a spa-like bath with a free-standing tub, large walk-in shower, and massive walk-in closet. The exterior features a spacious, low-maintenance deck overlooking a tranquil wooded valley. The under-deck area is finished with Dexerdry weatherstripping, providing a dry storage or patio area. The upper level features a private guest suite with a private bath and walk-in closet. A large bonus room separates the suite from two additional, generous-sized bedrooms, making this ideal for multi-generational needs. Additional features include a climate-controlled basement workshop/storage area and an Over-sized 2-car garage with a concrete driveway. Don't miss this opportunity for luxury, nature, and versatility.
| Price History | |
|---|---|
| 1/28/2026 | Listed $715,000 |
| 5/1/2026 | 3$695,000 |
| 5/22/2026 | 2$680,000 |
| 6/11/2026 | 1$675,000 |
| 7/7/2026 | 4$649,900 |
| 8/26/2026 | 1$644,900 |
| 9/11/2026 | 3$624,900 |
General Features
| Sewer | Public Sewer |
|---|---|
| Heating | Central,Electric,ENERGY STAR Qualified Equipment |
| Cooling | Central Air,Electric,ENERGY STAR Qualified Equipment |
| Utilities | Electricity Available,Propane,Sewer Available,Water Available |
| Roof | Architectural,Other,Shingle,See Remarks |
| Appliances | Dishwasher,ENERGY STAR Qualified Appliances,Exhaust Fan,Electric Water Heater,Gas Cooktop,Disposal,Hot Water Circulator,Range Hood,Plumbed For Ice Maker |
| HOA Fee | 40 |
| Association Fee Includes | Association Management |
| Patio/Porch Features | Deck,None,Other,See Remarks |
| Architectural Style | Contemporary |
| Pool Features | None,Community |
| Security Features | Security System,Smoke Detector(s) |
| Construction Materials | Block,Other,Concrete,See Remarks |
| Year Built | 2023 |
| Stories Count | 2 |
| Levels | Two |
| Property Subtype | Single Family Residence |
| Waterfront Features | None |
| Community Features | Biking,Clubhouse,Fitness,Golf,Playground,Park,Pool,Recreation Area,Sauna,Tennis Court(s),Trails/Paths |
| Accessibility | Accessible Doors |
| Assoc Fee Paid Per | Monthly |
| County | Benton |
| New Construction | false |
| Property Type | Residential |
| HOA | false |
| Attached Garage | true |
| Energy Efficient | Appliances |
| Subdivision Name | Shropshire Sub Bvv |
| Facing Direction | Southwest |
| Garage Y/N | true |
| Other Structures | None |
| Total Rooms | 10 |
| Full Baths | 3 |
| Status | Active |
| Directions | From Highway 71 take Hampstead Rd. east then go right on Overton Drive. Continue on Overton Drive to S. Kinver Lane. The home is located on the left. |
| City | Bella Vista |
| Disclosures | Seller Disclosure |
| Association Name | Bella Vista POA |
| High School District | Bentonville |
| Zoning Description | Residential |
| Lot Size Units | Acres |
| Spa Features | Community |
| Year Built Details | Resale (less than 25 years old) |
| Tax Annual Amount | 100 |
| Virtual Tour | https://tour.nwarealtors.org/3-S-Kinver-Lane-Bella-Vista-AR-72714/unbranded |
| Structure Type | House |
| Standard Status | Active |
| Middle/Junior School District | Bentonville |
| Elementary School District | Bentonville |
| Tax Lot | 29 |
| Property Sub Type Additional | Single Family Residence |
| Expected Active Date | 2026-01-28 |
| PostalCity | Bella Vista |
| Legal Description | Subdivision Shropshire, Lot 29, Block 2 |
Interior Features
| Interior Amenities | Attic,Ceiling Fan(s),Granite Counters,Pantry,Programmable Thermostat,Walk-In Closet(s),Storage,Workshop |
|---|---|
| Basement | Other,See Remarks,Unfinished,Walk-Out Access,Crawl Space |
| Flooring | Luxury Vinyl Plank,Tile |
| Total Fireplaces | 1 |
| Fireplace Features | Electric,Living Room |
| Basement (Y/N) | true |
| Air Conditioning Y/N | true |
| Heating Y/N | true |
| Window Features | Double Pane Windows,ENERGY STAR Qualified Windows,Vinyl |
| Fireplace Y/N | true |
| Half Baths | 1 |
| Laundry Features | Washer Hookup,Dryer Hookup |
| Total Bedrooms | 4 |
| LivingAreaSource | Builder |
| Total Baths | 4 |
Exterior Features
| Exterior Amenities | Concrete Driveway |
|---|---|
| Fencing | None |
| Parking Features | Attached,Garage,Garage Door Opener |
| Lot Features | City Lot,Landscaped,Level,Subdivision,Sloped |
| Water Source | Public |
| Lot Size Area | 0.35 |
| Foundation Details | Block,Crawlspace,Other,Slab,See Remarks |
| Building Area Total | 3420 |
| Lot Size Acres | 0.35 |
| Road Surface Type | Paved |
| Covered Spaces | 2 |
| Road Frontage Type | Public Road |
Amenities
- Foreclosure
- Views
- Short Sale
- New Construction
- Adult 55+
- Lease To Own
- No HOA Fees
- Furnished
- Primary On Main
- Air Conditioning
- Seller Finance
- Green
- Fixer Upper
- Horse
- Golf
- Fireplace
- Deck
- Garage
- Basement
- Pool
Property vs Single Family Average in 72714
Price
Taxes
Year Built
 The data relating to real estate for sale on this web page comes in part from the Internet Data Exchange (IDX) of the Southern Missouri Regional MLS, LLC, Inc. Real estate listings held by Brokerage firms other than Elite Realty are marked with the IDX logo and detailed information about them includes the name of the listing Brokers. The information being provided is for consumers personal, noncommercial use and may not be used for any purpose other than to identify prospective properties consumers
 Northwest Arkansas Board of REALTORS® All information deemed reliable but not guaranteed. All properties are subject to prior sale, change or withdrawal. Neither listing broker(s) or information provider(s) shall be responsible for any typographical errors, misinformation, misprints and shall be held totally harmless. Listing(s) information is provided for consumer's personal, non-commercial use and may not be used for any purpose other than to identify prospective properties consumers may be
 Ozark Gateway Association of REALTORS® (OGAOR). All information deemed reliable but not guaranteed. All properties are subject to prior sale, change or withdrawal. Neither listing broker(s) or information provider(s) shall be responsible for any typographical errors, misinformation, misprints and shall be held totally harmless. Listing(s) information is provided for consumer's personal, non-commercial use and may not be used for any purpose other than to identify prospective properties consumers may be interested in purchasing. The data relating to real estate for sale on this website comes in part from the Internet Data Exchange program of the Multiple Listing Service. Real estate listings held by brokerage firms other than Elite Realty may be marked with the Internet Data Exchange logo and detailed information about those properties will include the name of the listing broker(s) when required by the MLS. Copyright ©2026 All rights reserved.
Last Updated: September 21, 2026 3:30 AM UTC
Ozark Gateway Association of REALTORS® (OGAOR). All information deemed reliable but not guaranteed. All properties are subject to prior sale, change or withdrawal. Neither listing broker(s) or information provider(s) shall be responsible for any typographical errors, misinformation, misprints and shall be held totally harmless. Listing(s) information is provided for consumer's personal, non-commercial use and may not be used for any purpose other than to identify prospective properties consumers may be interested in purchasing. The data relating to real estate for sale on this website comes in part from the Internet Data Exchange program of the Multiple Listing Service. Real estate listings held by brokerage firms other than Elite Realty may be marked with the Internet Data Exchange logo and detailed information about those properties will include the name of the listing broker(s) when required by the MLS. Copyright ©2026 All rights reserved.
Last Updated: September 21, 2026 3:30 AM UTC
 All information deemed reliable but not guaranteed. All properties are subject to prior sale, change or withdrawal. Neither listing broker(s) or information provider(s) shall be responsible for any typographical errors, misinformation, misprints and shall be held totally harmless. Listing(s) information is provided for consumer's personal, non-commercial use and may not be used for any purpose other than to identify prospective properties consumers may be interested in purchasing. The data relating
