
Price Reduction - Waterfront
Address
10333 Falcon Crest Drive, Lowell, AR
Price
$ 2,300,000
Property Attributes
- MLS#1338963
- TypeSingle Family
- Listing Status Active
- CountyBenton
- CityLowell
- NeighborhoodSouth Mountain Estates Rurban
- Zip72745
- Style
- Year Built2007
- Taxes$ 17185
- Price$ 2,300,000
- Bedrooms7
- Full Bathrooms7
- Half Bathrooms2
- Sqr Footage7536
- Lot Size2.91 Acres
Data Source:
Northwest Arkansas BOR (NABOR)
Property Description
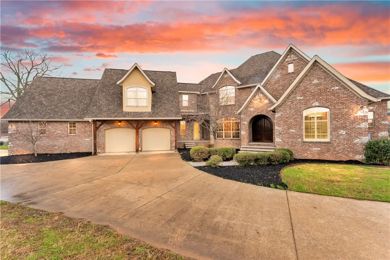
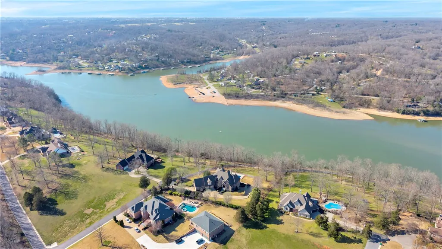
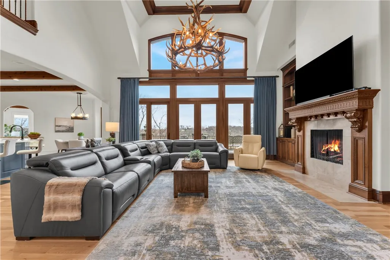
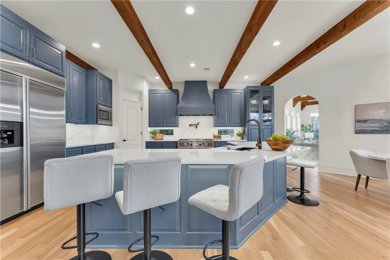
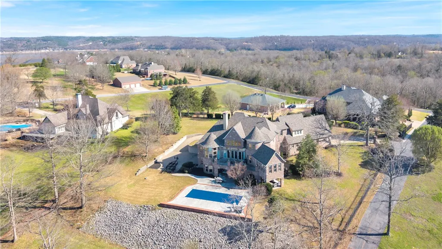
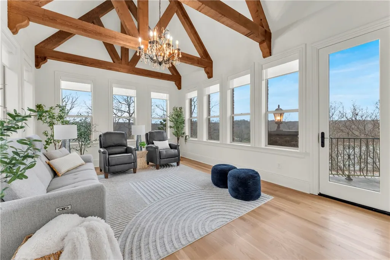
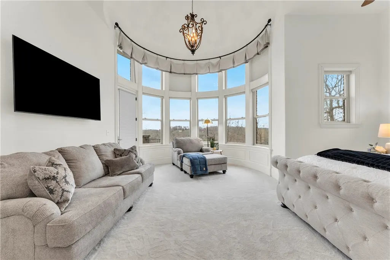
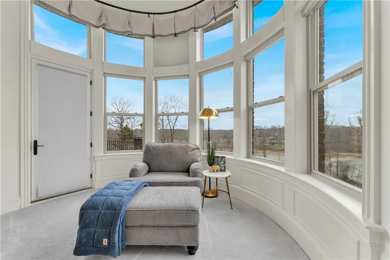
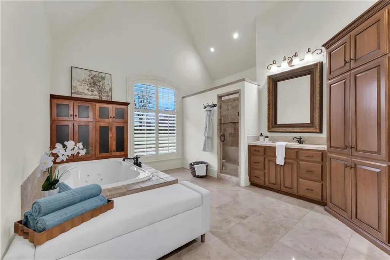
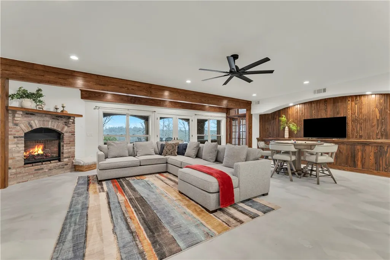
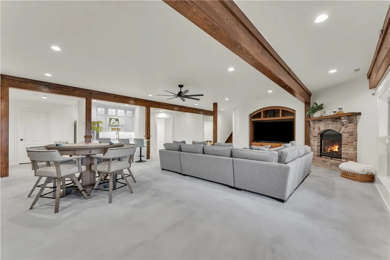
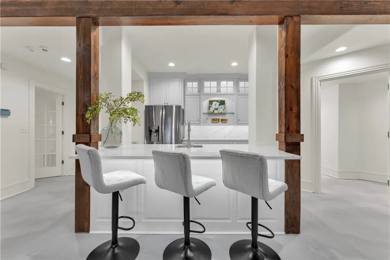
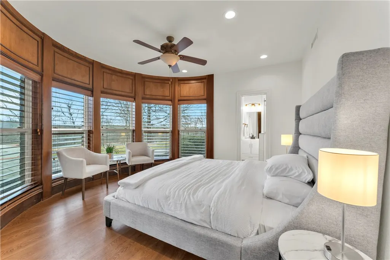
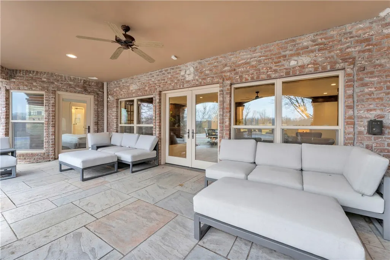
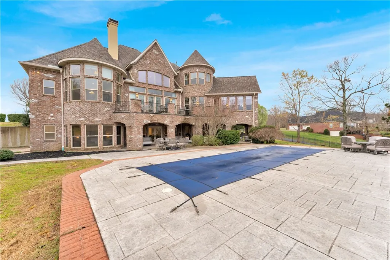
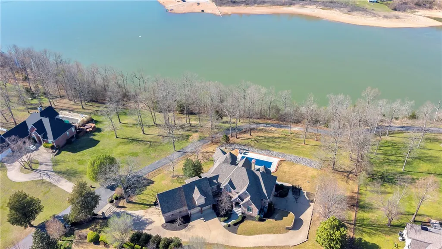
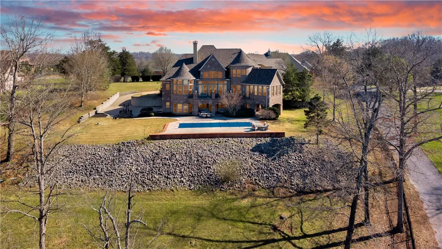
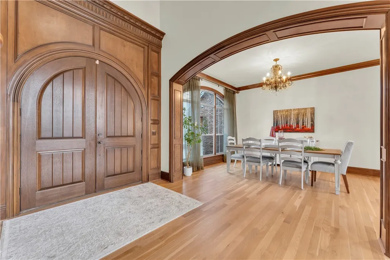
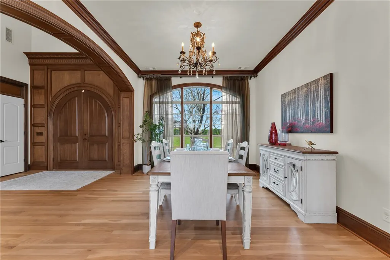
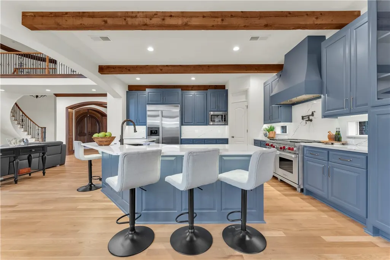
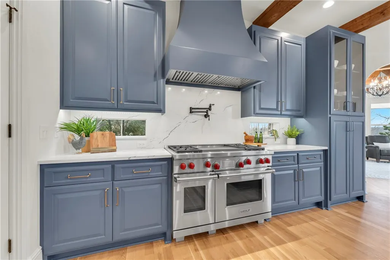
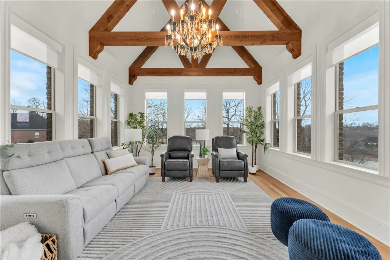
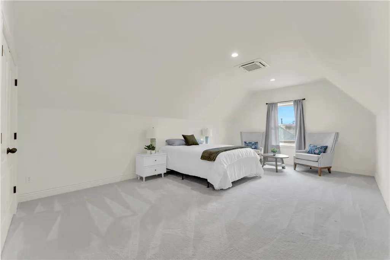
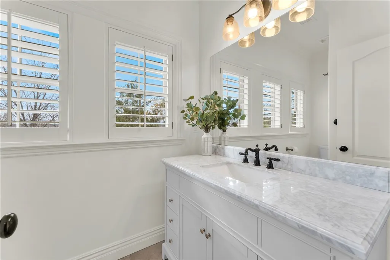
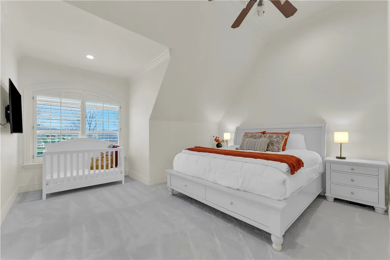
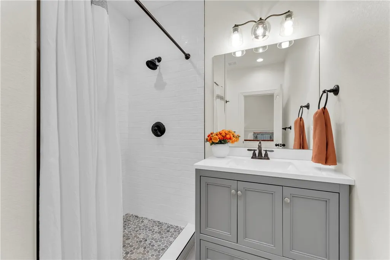
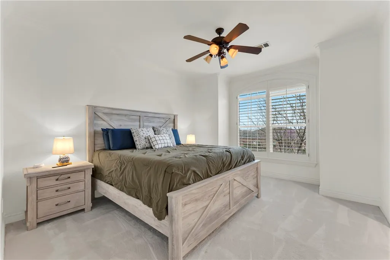
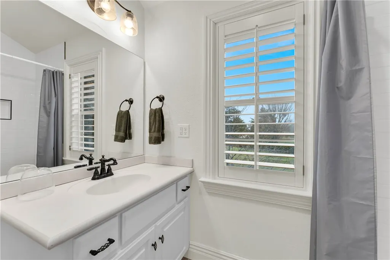
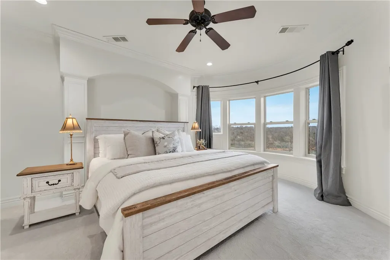
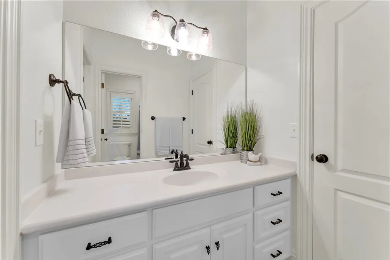
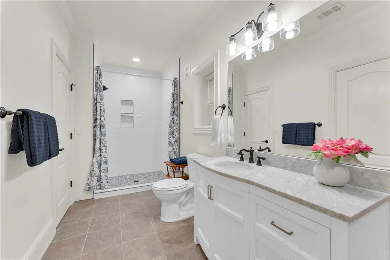
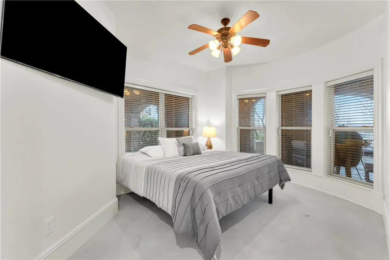
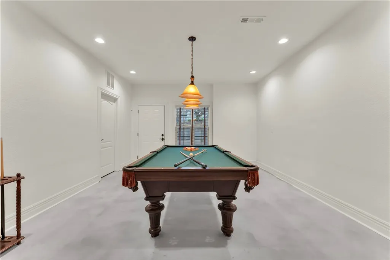
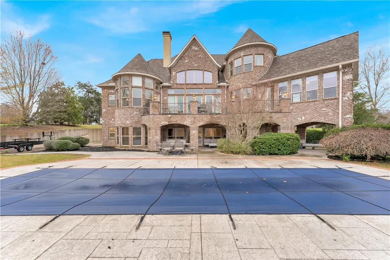
Beaver Lake views, a private pool, and a private boat slip with lift at the gated community dock—this Falcon Crest estate brings the lake lifestyle home. This 7,500+ sq ft home offers year-round lake views and spaces designed for living and entertaining. The reimagined chef’s kitchen features custom cabinetry, quartz countertops and a Wolf range, opening to expansive living areas filled with natural light and views of the lake and pool. The main-level primary suite offers a private retreat, while additional living spaces, a game room, fitness room and flexible spaces provide room for guests or multigenerational living. Outside, enjoy the in-ground pool, multiple patios, outdoor living spaces and beautiful Beaver Lake sunsets. Recent updates include hardwood flooring, designer paint, new carpet, roof and HVAC. Minutes from Rogers and Bentonville, Falcon Crest offers a hard-to-find combination of space, privacy, lake views, a pool and your own boat slip with lift.
| Price History | |
|---|---|
| 3/19/2026 | Listed $2,500,000 |
| 9/10/2026 | 8$2,300,000 |
General Features
| Heating | Central |
|---|---|
| Cooling | Central Air,Electric |
| Utilities | Electricity Available,Propane,Water Available |
| Roof | Architectural,Shingle |
| Appliances | Dishwasher,Gas Range,Hot Water Circulator,Microwave,Refrigerator,Plumbed For Ice Maker |
| HOA Fee | 1000 |
| Association Fee Includes | See Agent |
| Patio/Porch Features | Balcony,Brick,Covered,Patio,Porch |
| Pool Features | In Ground,Pool,Private |
| Security Features | Security System,Fire Alarm,Gated Community,Smoke Detector(s) |
| Construction Materials | Brick,Rock |
| Year Built | 2007 |
| View | Lake |
| Stories Count | 3 |
| Levels | Three Or More |
| Property Subtype | Single Family Residence |
| Waterfront Features | Lake Front |
| Community Features | Dock,Gated,Boat Slip |
| Assoc Fee Paid Per | Annually |
| County | Benton |
| New Construction | false |
| Property Type | Residential |
| Attached Garage | true |
| Subdivision Name | South Mountain Estates Rurban |
| Garage Y/N | true |
| Other Structures | None |
| Full Baths | 7 |
| Status | Active |
| Directions | From I49/Hwy 264 in Lowell, go East on Hwy 264, Left on Hwy 71B/ Bloomington St, go 0.3 mi, Right on McClure Ave, go 1.1 mi, Left on Hwy 265/ Dick Trammel Hwy, go 0.5 mi, Right on Frisco Cemetery Rd, go 3.1 mi, Left on Ervin McGarrag, go 1.3 mi, Left on Indian Trail Ranch Rd, go 0.3, L on South Mountain Rd, go through security gate, Right on Falcon Crest. Home is on the right. Gate at the home is manual. |
| City | Lowell |
| Body of Water | Beaver Lake |
| Disclosures | Seller Disclosure |
| High School District | Rogers |
| Lot Size Units | Acres |
| Tax Annual Amount | 17185 |
| Virtual Tour | https://drive.google.com/file/d/1QRYCXzqpVGYbqCso8HFjgHTOxLZT_0mZ/view?usp=share_link |
| Structure Type | House |
| Standard Status | Active |
| Middle/Junior School District | Rogers |
| Elementary School District | Rogers |
| Tax Lot | 11 |
| Property Sub Type Additional | Single Family Residence |
| PostalCity | Lowell |
| Legal Description | Lot:11, SOUTH MOUNTAIN ESTATES-RURBAN, Lowell, Benton Co, AR |
Interior Features
| Interior Amenities | Attic,Wet Bar,Built-in Features,Ceiling Fan(s),Cathedral Ceiling(s),Eat-in Kitchen,Pantry,Quartz Counters,Split Bedrooms,Shutters,Walk-In Closet(s),Window Treatments,Storage |
|---|---|
| Basement | Full,Finished,Walk-Out Access |
| Flooring | Carpet,Concrete,Tile,Wood |
| Total Fireplaces | 3 |
| Fireplace Features | Bedroom,Electric,Family Room,Living Room |
| Basement (Y/N) | true |
| Air Conditioning Y/N | true |
| Heating Y/N | true |
| Window Features | Storm Window(s),Triple Pane Windows,Vinyl,Blinds,Drapes,Plantation Shutters |
| Fireplace Y/N | true |
| Half Baths | 2 |
| Laundry Features | Washer Hookup,Dryer Hookup |
| Total Bedrooms | 7 |
| LivingAreaSource | Appraiser |
| Total Baths | 9 |
Exterior Features
| Exterior Amenities | Concrete Driveway |
|---|---|
| Fencing | Fenced,Full,Metal |
| Parking Features | Attached,Garage,Garage Door Opener |
| Lot Features | Landscaped,None,Subdivision,Views |
| Water Source | Public |
| Lot Size Area | 2.91 |
| Foundation Details | Block,Slab |
| Building Area Total | 7536 |
| Lot Size Acres | 2.91 |
| Road Surface Type | Paved |
| Waterfront Y/N | true |
| Covered Spaces | 5 |
| Road Frontage Type | Private Road,Shared |
Amenities
- Foreclosure
- Views
- Short Sale
- New Construction
- Adult 55+
- Lease To Own
- No HOA Fees
- Furnished
- Primary On Main
- Air Conditioning
- Seller Finance
- Green
- Fixer Upper
- Horse
- Golf
- Fireplace
- Deck
- Garage
- Basement
- Pool
Property vs Single Family Average in 72745
Price
Taxes
Year Built
 The data relating to real estate for sale on this web page comes in part from the Internet Data Exchange (IDX) of the Southern Missouri Regional MLS, LLC, Inc. Real estate listings held by Brokerage firms other than Elite Realty are marked with the IDX logo and detailed information about them includes the name of the listing Brokers. The information being provided is for consumers personal, noncommercial use and may not be used for any purpose other than to identify prospective properties consumers
 Northwest Arkansas Board of REALTORS® All information deemed reliable but not guaranteed. All properties are subject to prior sale, change or withdrawal. Neither listing broker(s) or information provider(s) shall be responsible for any typographical errors, misinformation, misprints and shall be held totally harmless. Listing(s) information is provided for consumer's personal, non-commercial use and may not be used for any purpose other than to identify prospective properties consumers may be
 Ozark Gateway Association of REALTORS® (OGAOR). All information deemed reliable but not guaranteed. All properties are subject to prior sale, change or withdrawal. Neither listing broker(s) or information provider(s) shall be responsible for any typographical errors, misinformation, misprints and shall be held totally harmless. Listing(s) information is provided for consumer's personal, non-commercial use and may not be used for any purpose other than to identify prospective properties consumers may be interested in purchasing. The data relating to real estate for sale on this website comes in part from the Internet Data Exchange program of the Multiple Listing Service. Real estate listings held by brokerage firms other than Elite Realty may be marked with the Internet Data Exchange logo and detailed information about those properties will include the name of the listing broker(s) when required by the MLS. Copyright ©2026 All rights reserved.
Last Updated: September 17, 2026 12:38 AM UTC
Ozark Gateway Association of REALTORS® (OGAOR). All information deemed reliable but not guaranteed. All properties are subject to prior sale, change or withdrawal. Neither listing broker(s) or information provider(s) shall be responsible for any typographical errors, misinformation, misprints and shall be held totally harmless. Listing(s) information is provided for consumer's personal, non-commercial use and may not be used for any purpose other than to identify prospective properties consumers may be interested in purchasing. The data relating to real estate for sale on this website comes in part from the Internet Data Exchange program of the Multiple Listing Service. Real estate listings held by brokerage firms other than Elite Realty may be marked with the Internet Data Exchange logo and detailed information about those properties will include the name of the listing broker(s) when required by the MLS. Copyright ©2026 All rights reserved.
Last Updated: September 17, 2026 12:38 AM UTC
 All information deemed reliable but not guaranteed. All properties are subject to prior sale, change or withdrawal. Neither listing broker(s) or information provider(s) shall be responsible for any typographical errors, misinformation, misprints and shall be held totally harmless. Listing(s) information is provided for consumer's personal, non-commercial use and may not be used for any purpose other than to identify prospective properties consumers may be interested in purchasing. The data relating
