
Price Reduction - New Construction - Eco Friendly
Address
20 Marionet Lane, Bella Vista, AR
Price
$ 499,000
Property Attributes
- MLS#1345153
- TypeSingle Family
- Listing Status Active
- CountyBenton
- CityBella Vista
- NeighborhoodMarionet Sub Bvv
- Zip72714
- Style
- Year Built2025
- Taxes$ 99
- Price$ 499,000
- Bedrooms3
- Full Bathrooms2
- Half Bathrooms1
- Sqr Footage2215
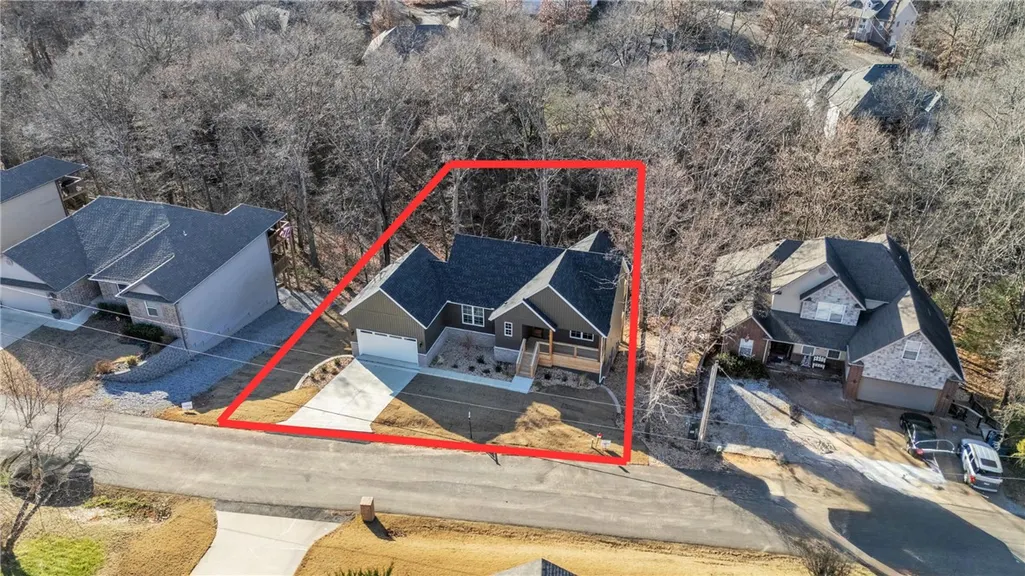
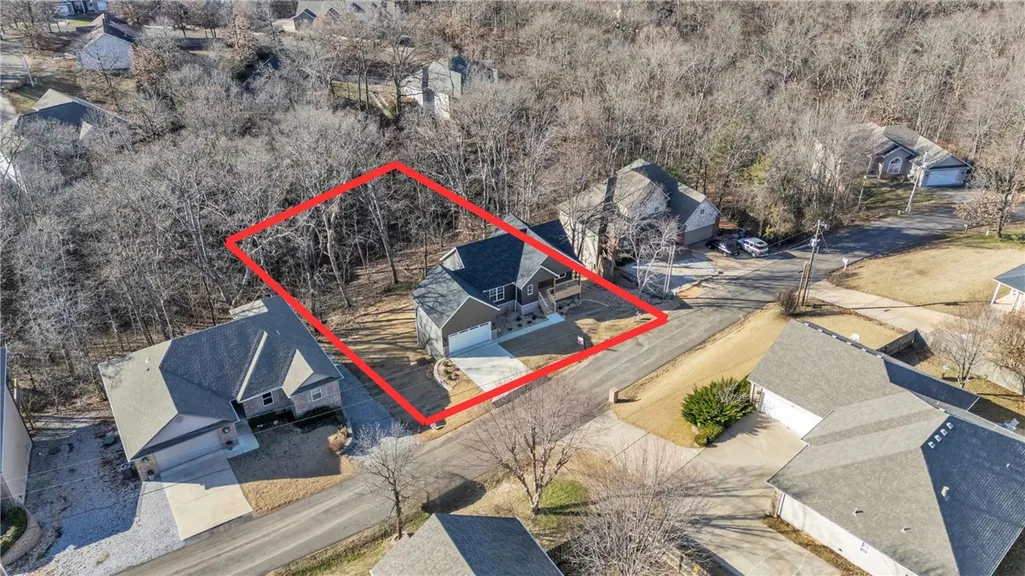
- Lot Size0.38 Acres
Data Source:
Northwest Arkansas BOR (NABOR)
Property Description
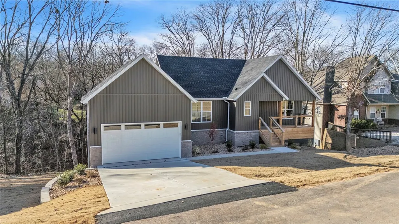
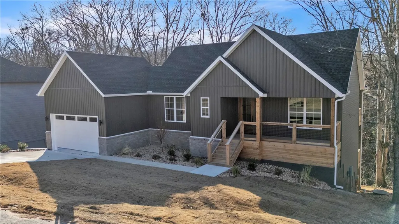
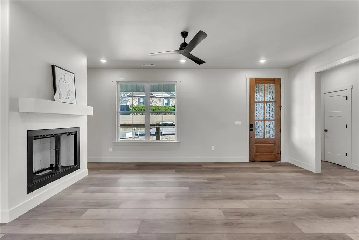
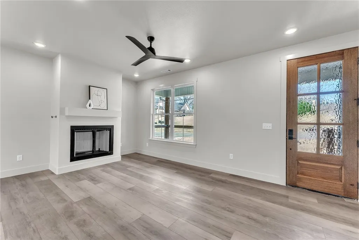
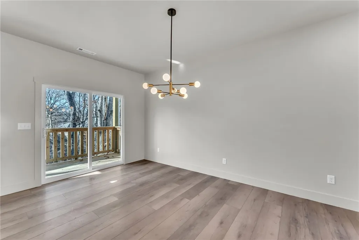
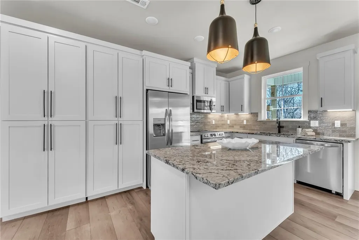
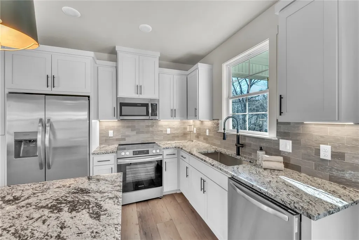
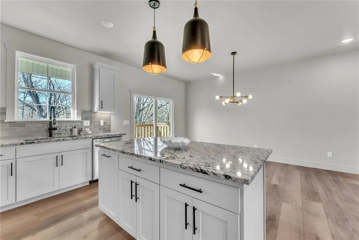
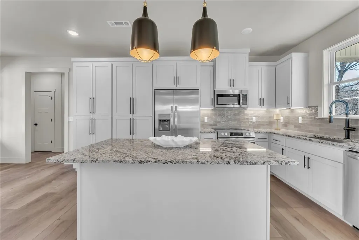
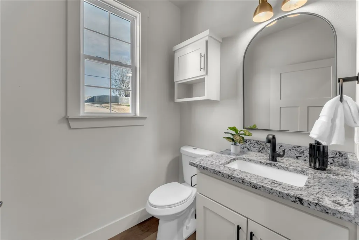
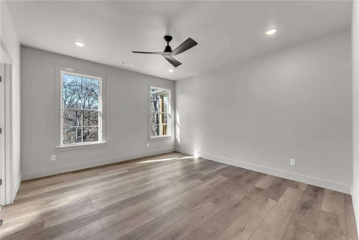
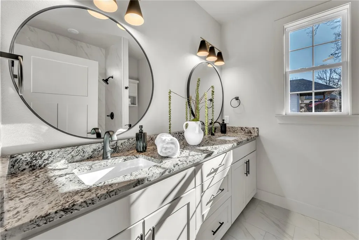
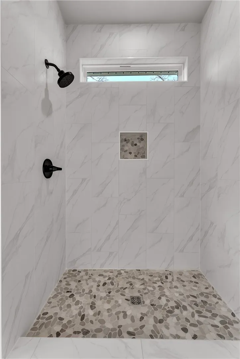
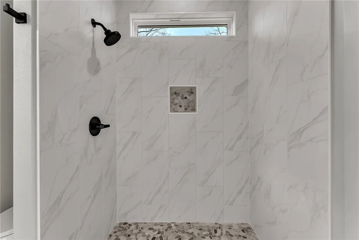
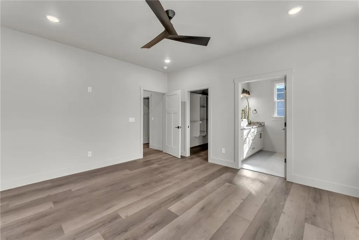
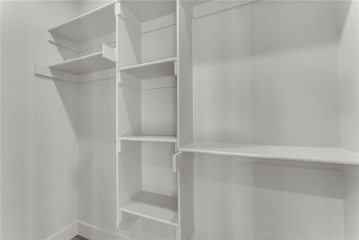
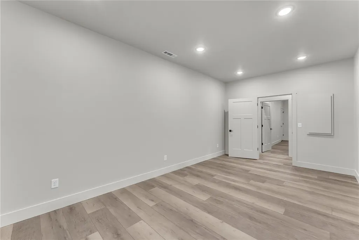
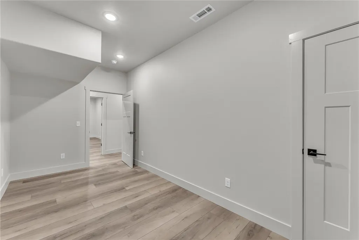
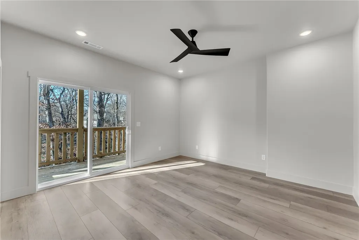
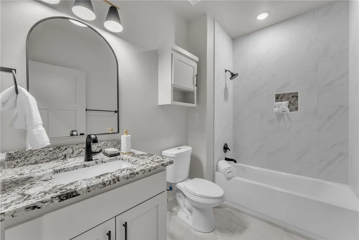
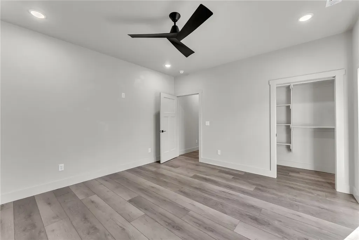
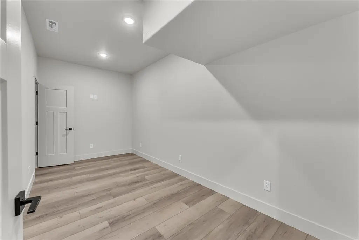
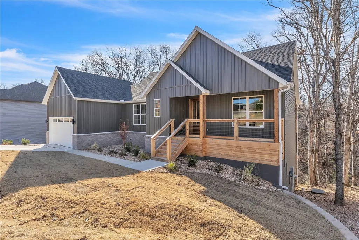
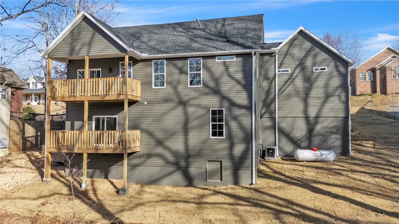
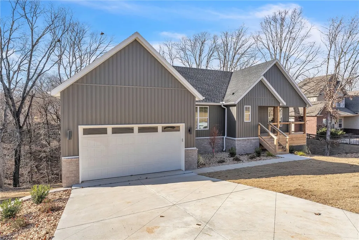
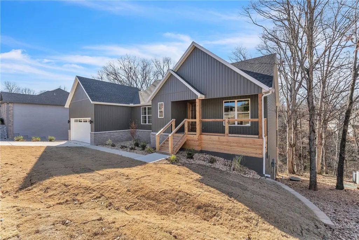
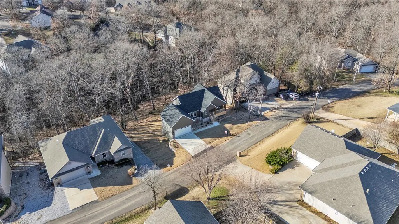
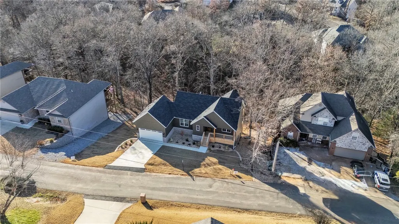
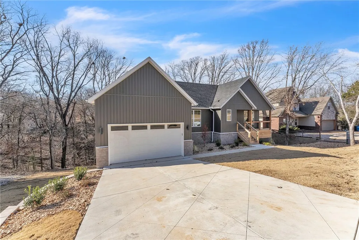
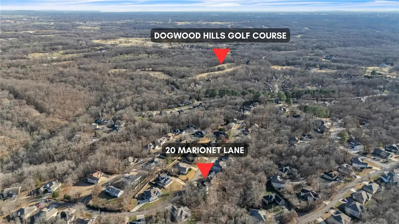
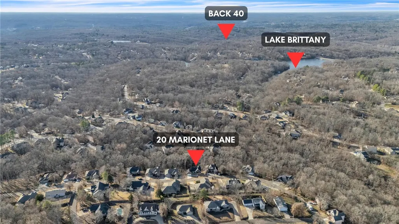
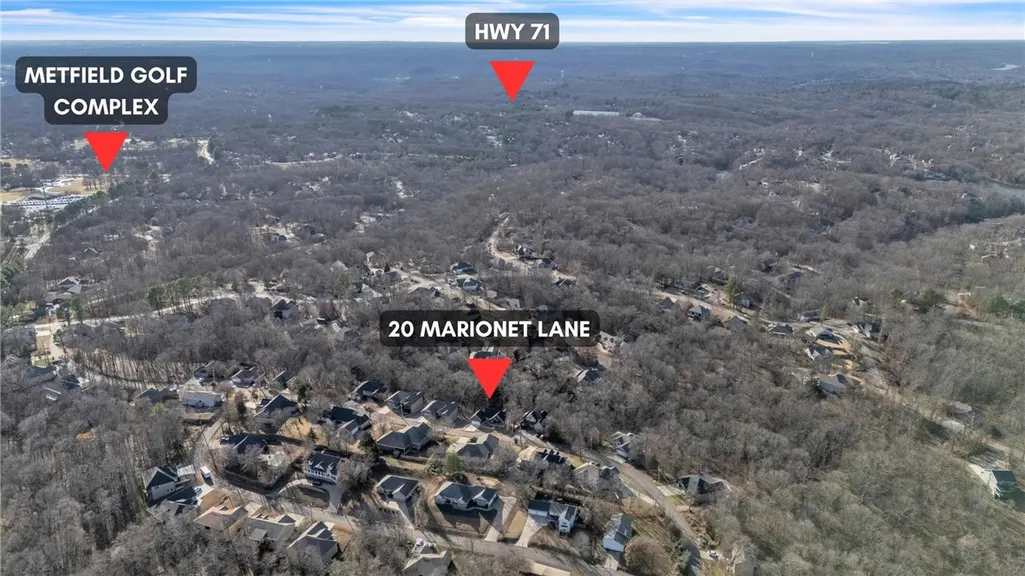
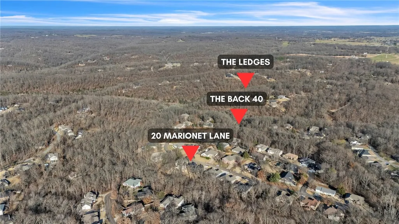
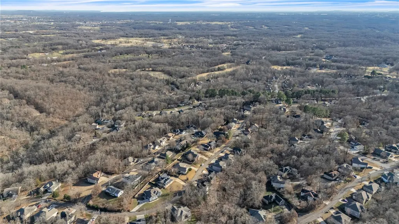
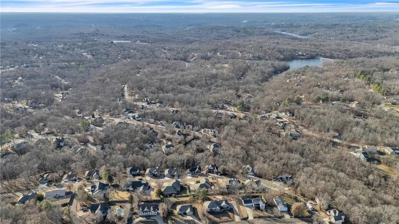
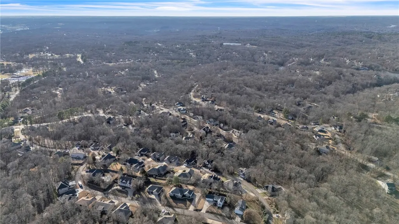
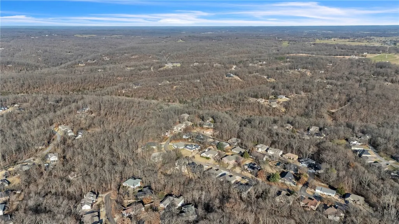
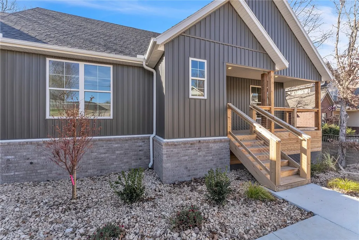
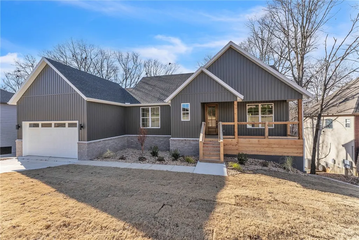
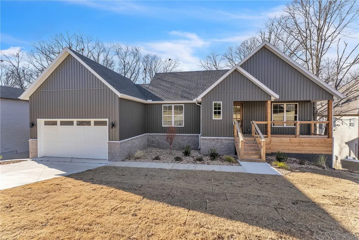
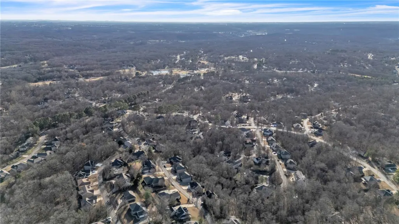
Back on the market—better than ever! This exceptional new construction in Bella Vista blends modern design, energy efficiency, and an unbeatable lifestyle location. Offering 3 bedrooms, 2 full baths, and 1 half bath, this thoughtfully designed home features approximately 2,215 sq ft of finished living space, a full finished daylight basement, and sits on 0.38 acres with the convenience of city sewer. Outdoor enthusiasts will love being just minutes from the Back 40 trails and Razorback Greenway extension, along with nearby Mayfield Park (pool, playground, bike park, pickleball, and golf) and close proximity to Lake Brittany. Built for efficiency and comfort with: * Full spray foam insulation envelope * Dual-fuel hybrid HVAC system with zoning * Energy-efficient vinyl double-pane windows This home delivers the perfect blend of modern living, efficiency, and Bella Vista’s sought-after trail lifestyle.
| Price History | |
|---|---|
| 5/5/2026 | Listed $529,000 |
| 7/22/2026 | 2$519,000 |
| 8/29/2026 | 4$499,000 |
General Features
| Sewer | Public Sewer |
|---|---|
| Heating | Electric,Gas,Propane |
| Cooling | Central Air,Electric,ENERGY STAR Qualified Equipment,Zoned |
| Utilities | Electricity Available,Fiber Optic Available,Propane,Sewer Available,Water Available |
| Roof | Architectural,Shingle |
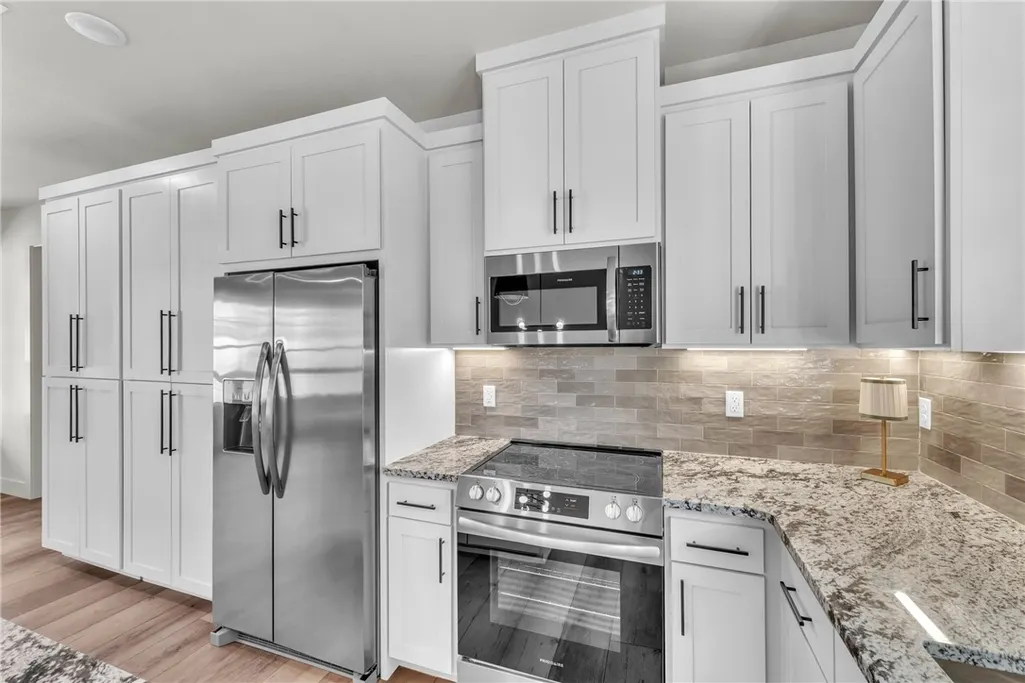
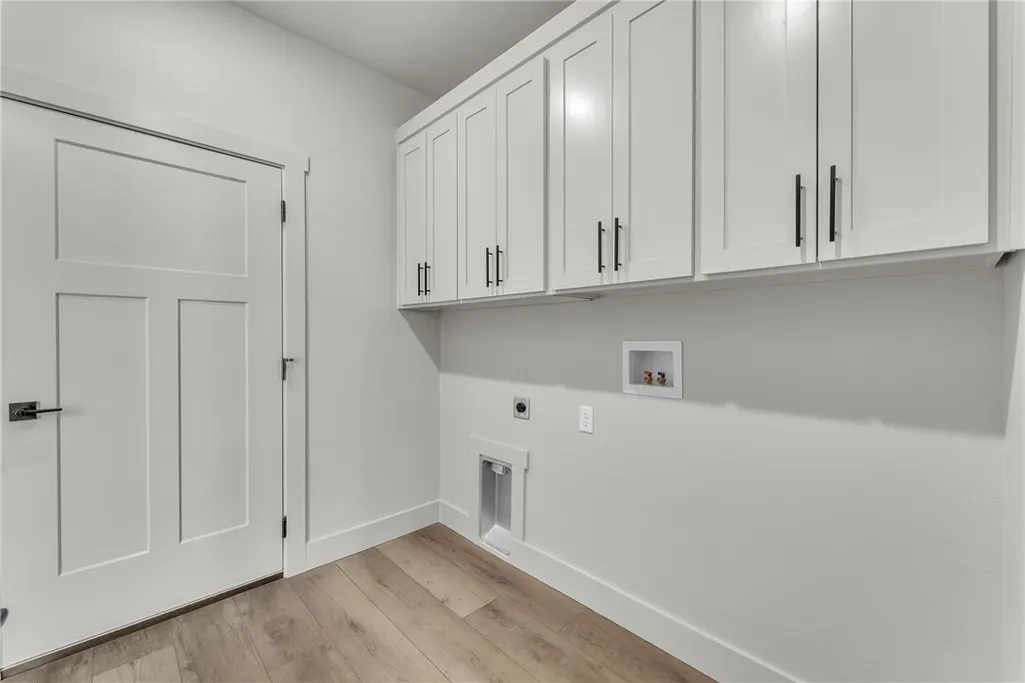
| Appliances | Dishwasher,Electric Oven,Electric Range,Electric Water Heater,Disposal,Hot Water Circulator,Microwave Hood Fan,Microwave,Refrigerator,Range Hood,Self Cleaning Oven,ENERGY STAR Qualified Appliances,Plumbed For Ice Maker |
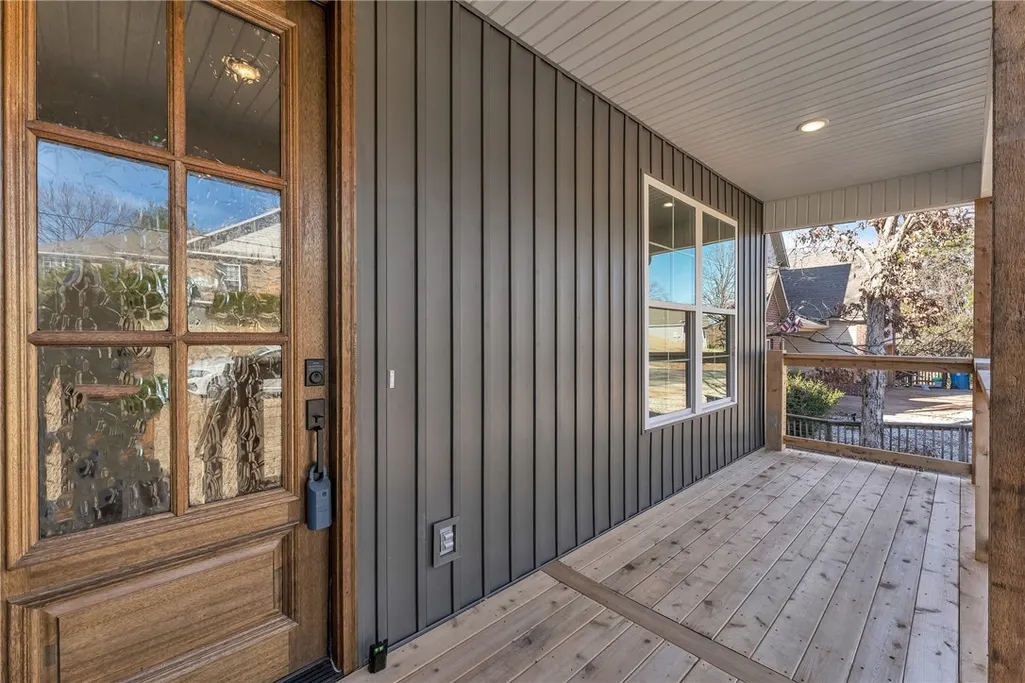
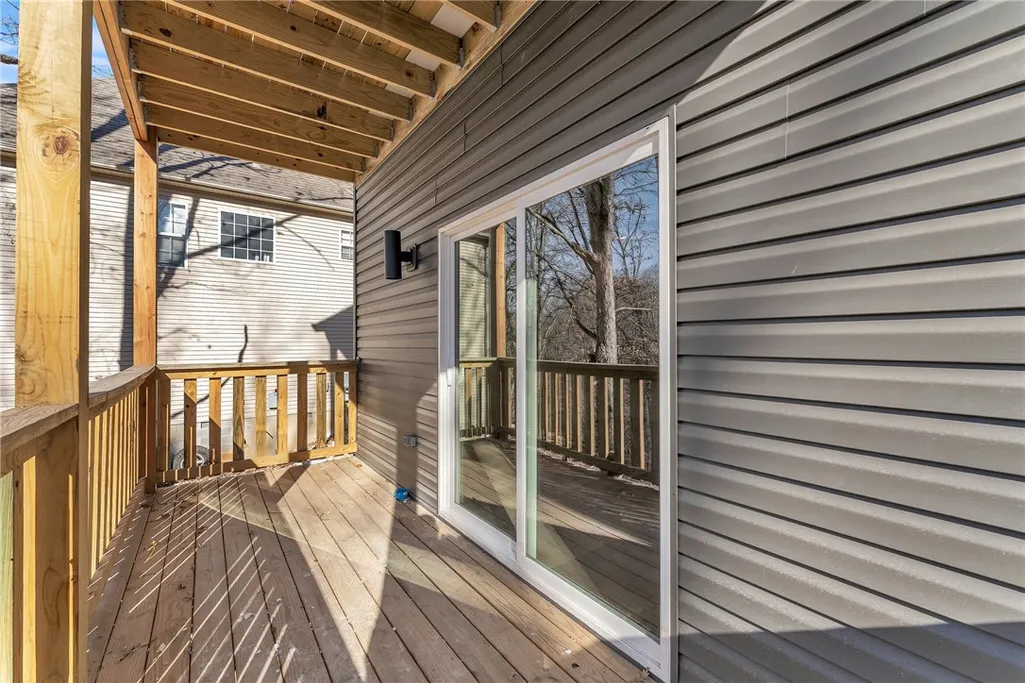
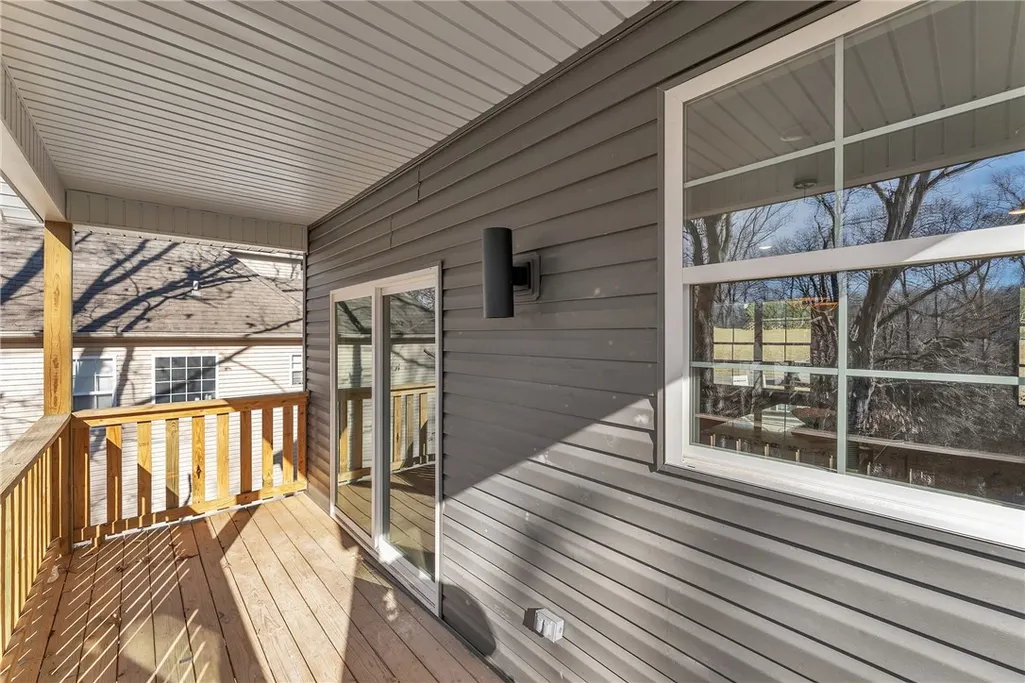
| Patio/Porch Features | Balcony,Deck,Porch |
| Architectural Style | Contemporary |
| Security Features | Smoke Detector(s) |
| Construction Materials | Brick,Vinyl Siding |
| Year Built | 2025 |
| Stories Count | 2 |
| Levels | Two |
| Property Subtype | Single Family Residence |
| Community Features | Biking,Lake,Trails/Paths |
| County | Benton |
| New Construction | true |
| Property Type | Residential |
| Attached Garage | true |
| Energy Efficient | Appliances |
| Subdivision Name | Marionet Sub Bvv |
| Facing Direction | East |
| Garage Y/N | true |
| Other Structures | None |
| Full Baths | 2 |
| Status | Active |
| Directions | I-49, take exit 93 towards Bella Vista. Keep right at the fork to continue toward Hwy 71. Turn right on McNelly Rd, turn left on Spangler Rd, Turn right on Euston, Turn right onto Commonwealth, turn left on Granshire Lane, Turn right on Marionet Lane. |
| City | Bella Vista |
| Body of Water | Lake Brittany |
| Disclosures | Seller Disclosure |
| High School District | Bentonville |
| Zoning Description | Residential |
| Lot Size Units | Acres |
| Year Built Details | New Construction |
| Tax Annual Amount | 99 |
| Virtual Tour | https://tour.nwarealtors.org/20-Marionet-Lane-Bella-Vista-AR-72714/unbranded |
| Structure Type | House |
| Standard Status | Active |
| Middle/Junior School District | Bentonville |
| Elementary School District | Bentonville |
| Tax Lot | 10 |
| Property Sub Type Additional | Single Family Residence |
| PostalCity | Bella Vista |
| Legal Description | Lot 10 Block 1 Marionet Sub Bvv |
Interior Features
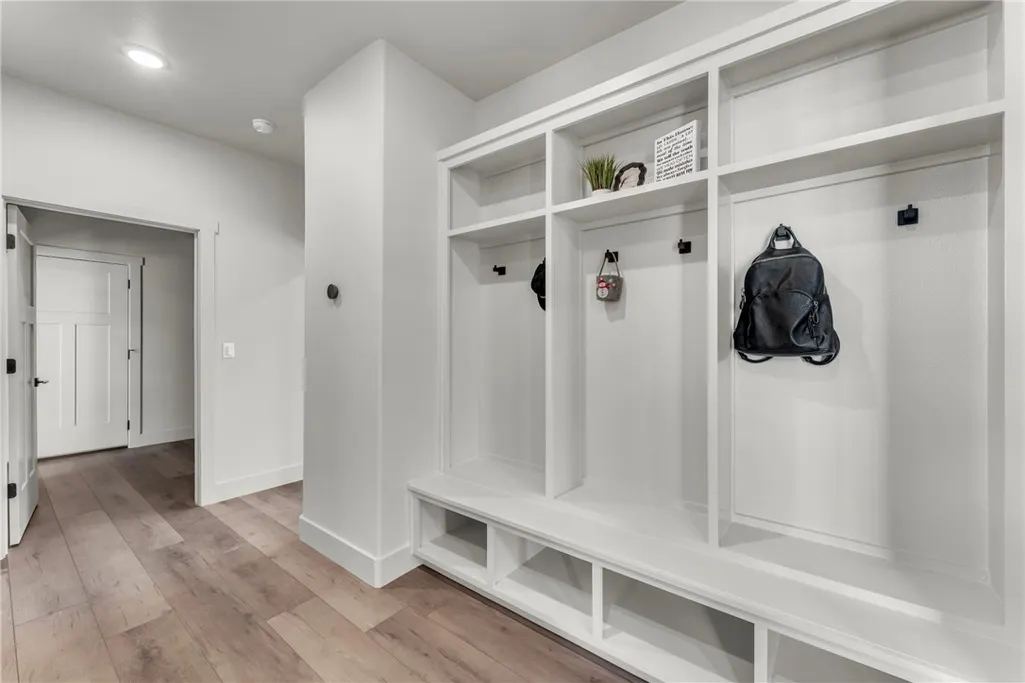
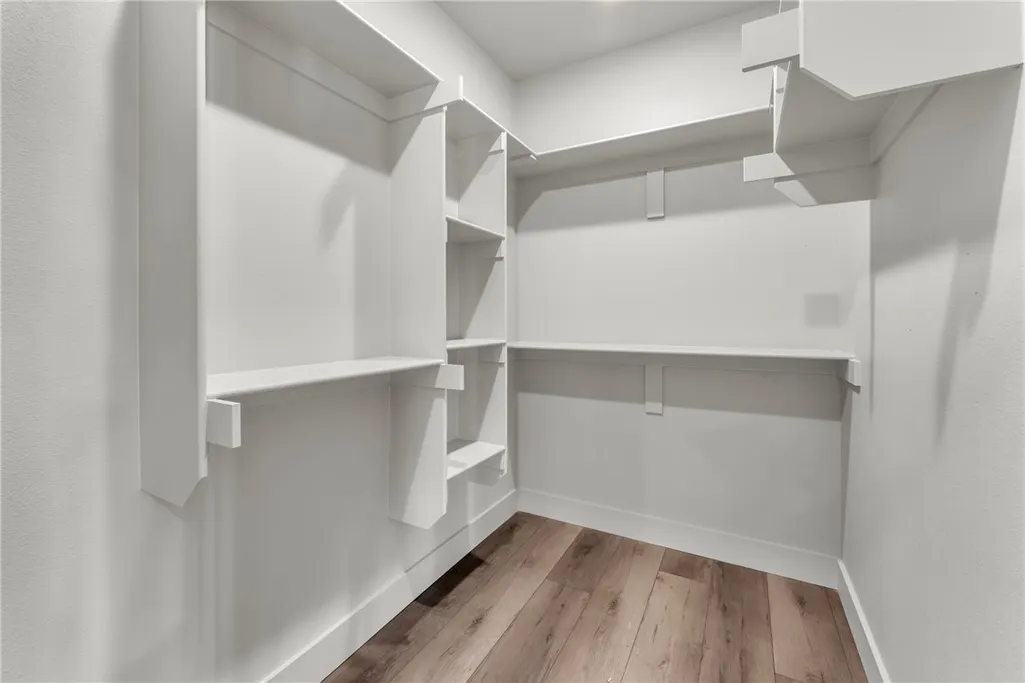
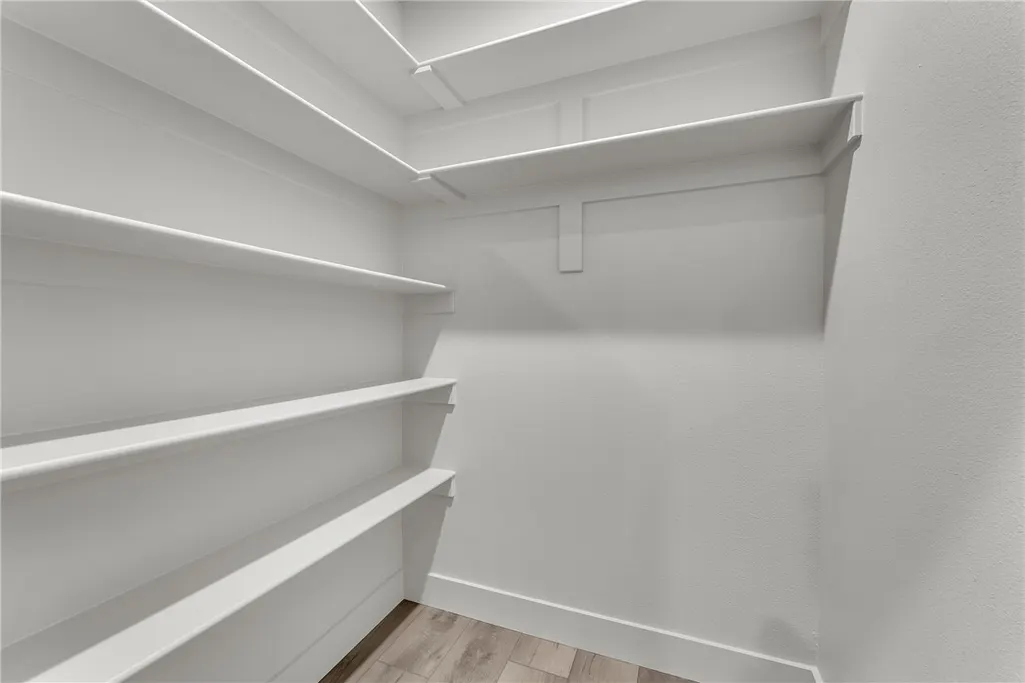
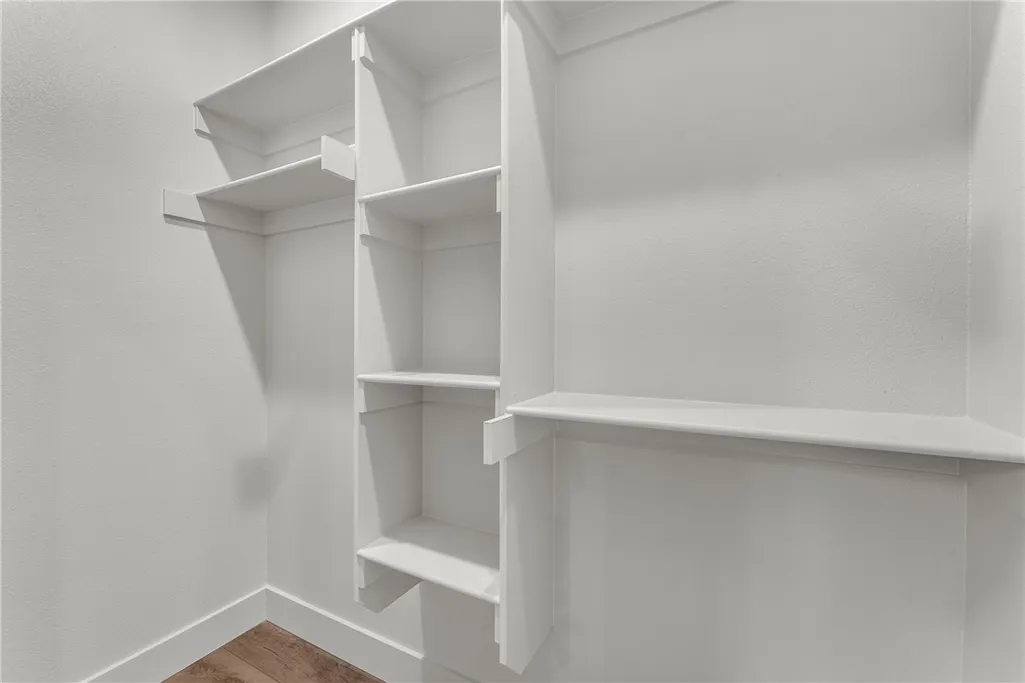
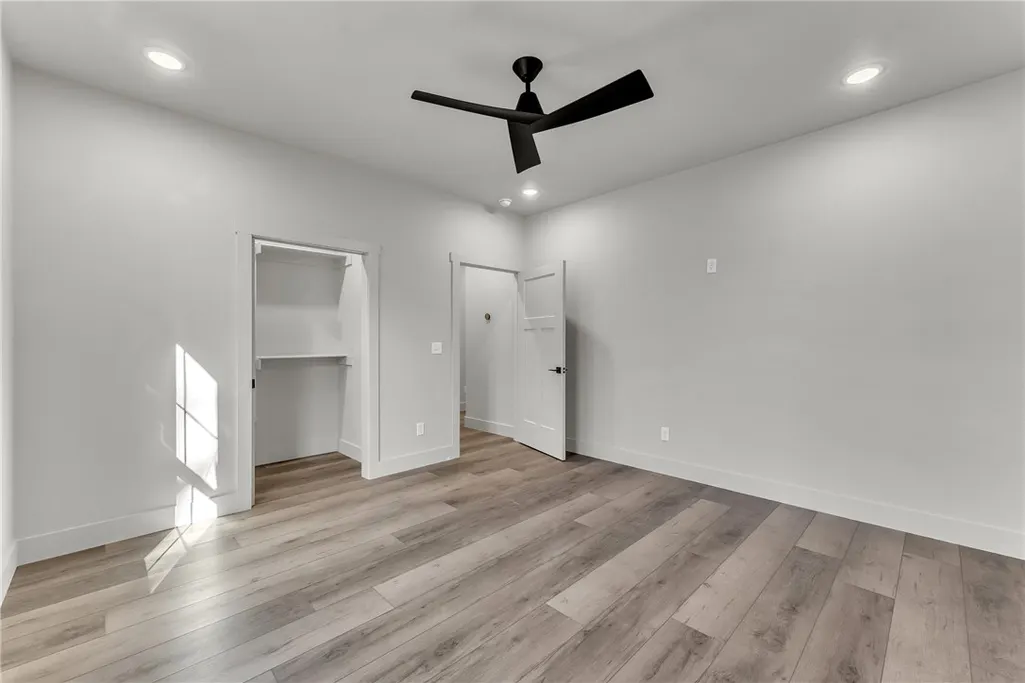
| Interior Amenities | Built-in Features,Ceiling Fan(s),Eat-in Kitchen,Other,Programmable Thermostat,Walk-In Closet(s) |
|---|---|
| Basement | Full,Finished,Other,See Remarks |
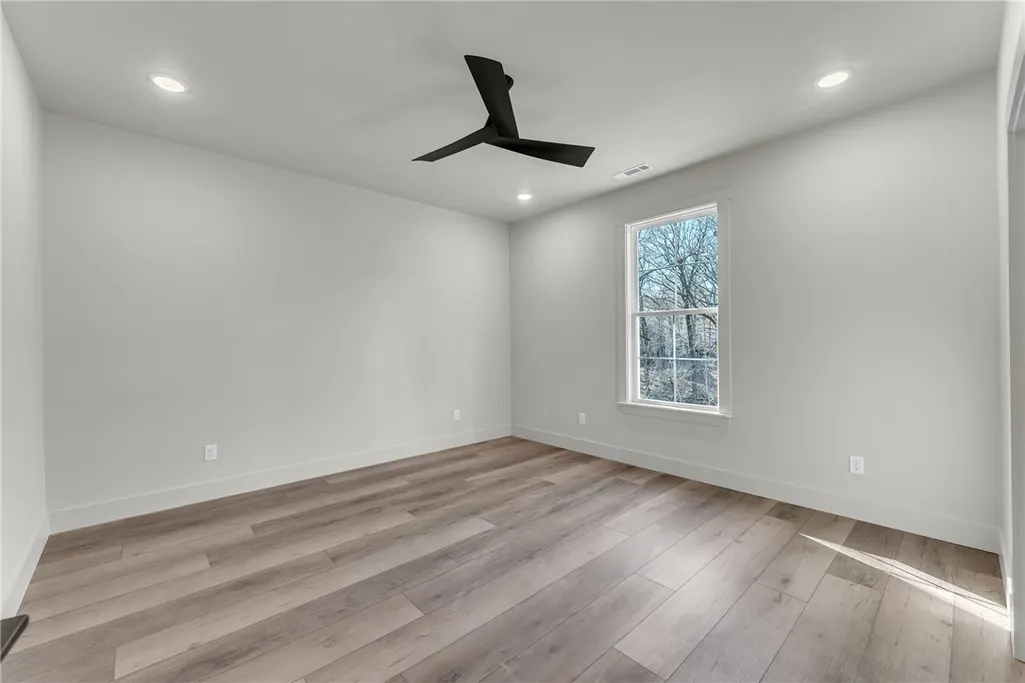
| Flooring | Luxury Vinyl Plank,Tile |
| Total Fireplaces | 1 |
| Fireplace Features | Gas Log,Gas Starter,Living Room |
| Basement (Y/N) | true |
| Air Conditioning Y/N | true |
| Heating Y/N | true |
| Window Features | Double Pane Windows,Vinyl |
| Fireplace Y/N | true |
| Half Baths | 1 |
| Total Bedrooms | 3 |
| LivingAreaSource | Plans |
| Total Baths | 3 |
Exterior Features
| Exterior Amenities | Concrete Driveway |
|---|---|
| Fencing | None |
| Parking Features | Attached,Garage,Garage Door Opener |
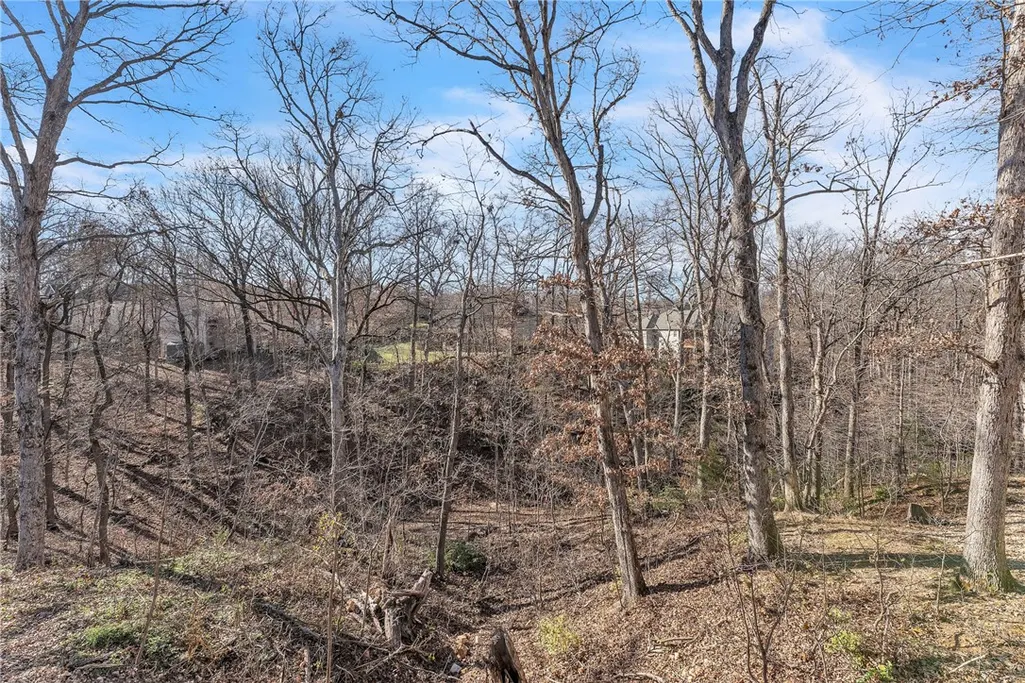
| Lot Features | Landscaped,Sloped,Wooded |
| Water Source | Public |
| Lot Size Area | 0.38 |
| Foundation Details | Block |
| Building Area Total | 2215 |
| Lot Size Acres | 0.38 |
| Road Surface Type | Paved |
| Covered Spaces | 2 |
| Road Frontage Type | Public Road,Shared |
Amenities
- Foreclosure
- Views
- Short Sale
- New Construction
- Adult 55+
- Lease To Own
- No HOA Fees
- Furnished
- Primary On Main
- Air Conditioning
- Seller Finance
- Green
- Fixer Upper
- Horse
- Golf
- Fireplace
- Deck
- Garage
- Basement
- Pool
Property vs Single Family Average in 72714
Price
Taxes
Year Built
 The data relating to real estate for sale on this web page comes in part from the Internet Data Exchange (IDX) of the Southern Missouri Regional MLS, LLC, Inc. Real estate listings held by Brokerage firms other than Elite Realty are marked with the IDX logo and detailed information about them includes the name of the listing Brokers. The information being provided is for consumers personal, noncommercial use and may not be used for any purpose other than to identify prospective properties consumers
 Northwest Arkansas Board of REALTORS® All information deemed reliable but not guaranteed. All properties are subject to prior sale, change or withdrawal. Neither listing broker(s) or information provider(s) shall be responsible for any typographical errors, misinformation, misprints and shall be held totally harmless. Listing(s) information is provided for consumer's personal, non-commercial use and may not be used for any purpose other than to identify prospective properties consumers may be
 Ozark Gateway Association of REALTORS® (OGAOR). All information deemed reliable but not guaranteed. All properties are subject to prior sale, change or withdrawal. Neither listing broker(s) or information provider(s) shall be responsible for any typographical errors, misinformation, misprints and shall be held totally harmless. Listing(s) information is provided for consumer's personal, non-commercial use and may not be used for any purpose other than to identify prospective properties consumers may be interested in purchasing. The data relating to real estate for sale on this website comes in part from the Internet Data Exchange program of the Multiple Listing Service. Real estate listings held by brokerage firms other than Elite Realty may be marked with the Internet Data Exchange logo and detailed information about those properties will include the name of the listing broker(s) when required by the MLS. Copyright ©2026 All rights reserved.
Last Updated: September 18, 2026 2:09 AM UTC
Ozark Gateway Association of REALTORS® (OGAOR). All information deemed reliable but not guaranteed. All properties are subject to prior sale, change or withdrawal. Neither listing broker(s) or information provider(s) shall be responsible for any typographical errors, misinformation, misprints and shall be held totally harmless. Listing(s) information is provided for consumer's personal, non-commercial use and may not be used for any purpose other than to identify prospective properties consumers may be interested in purchasing. The data relating to real estate for sale on this website comes in part from the Internet Data Exchange program of the Multiple Listing Service. Real estate listings held by brokerage firms other than Elite Realty may be marked with the Internet Data Exchange logo and detailed information about those properties will include the name of the listing broker(s) when required by the MLS. Copyright ©2026 All rights reserved.
Last Updated: September 18, 2026 2:09 AM UTC
 All information deemed reliable but not guaranteed. All properties are subject to prior sale, change or withdrawal. Neither listing broker(s) or information provider(s) shall be responsible for any typographical errors, misinformation, misprints and shall be held totally harmless. Listing(s) information is provided for consumer's personal, non-commercial use and may not be used for any purpose other than to identify prospective properties consumers may be interested in purchasing. The data relating
