
Price Reduction
Address
1524 N Hunter Drive, Fayetteville, AR
Price
$ 650,000
Property Attributes
- MLS#1352808
- TypeSingle Family
- Listing Status Active
- CountyWashington
- CityFayetteville
- NeighborhoodFox Hunter Estates
- Zip72701
- Style
- Year Built1998
- Taxes$ 3007
- Price$ 650,000
- Bedrooms4
- Full Bathrooms2
- Half Bathrooms1
- Sqr Footage3448
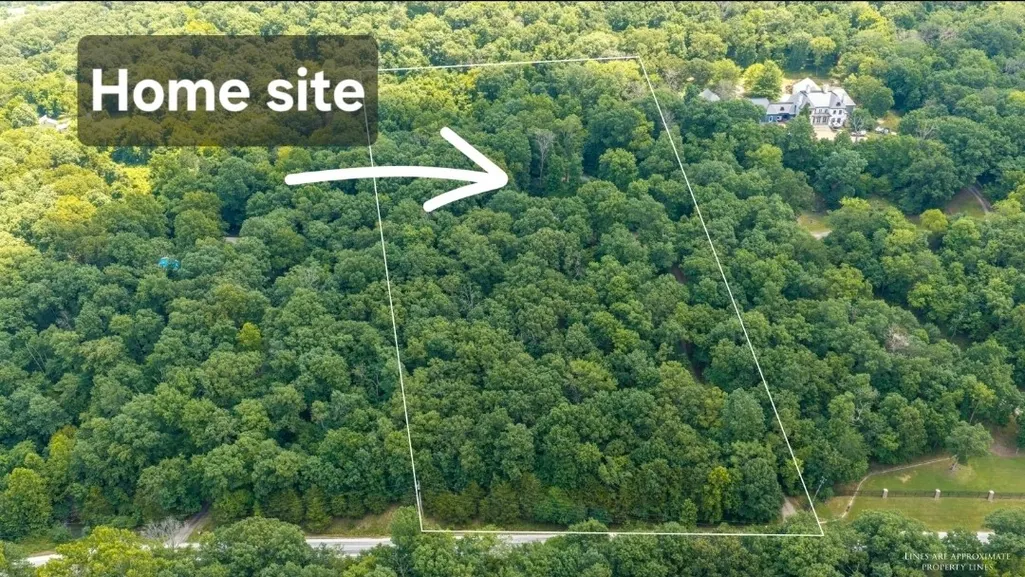
- Lot Size5.61 Acres
Data Source:
Northwest Arkansas BOR (NABOR)
Property Description
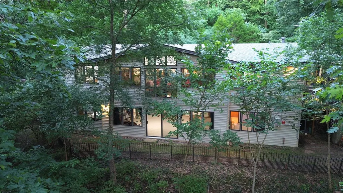
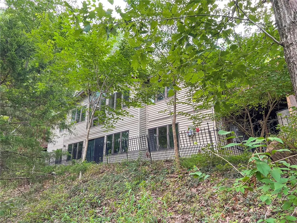
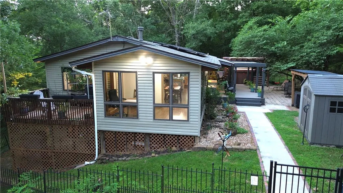
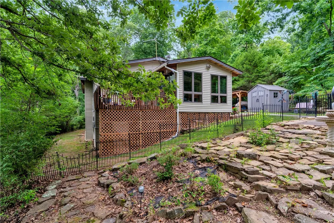
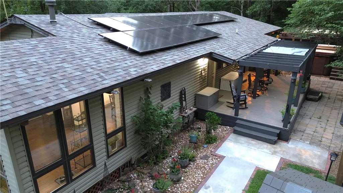
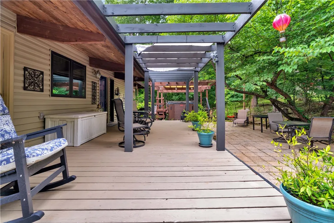
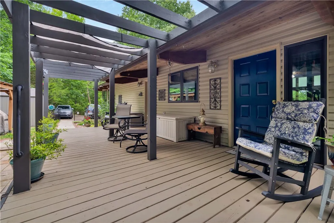
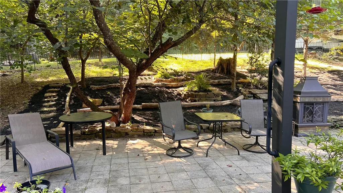
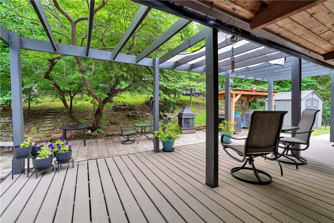
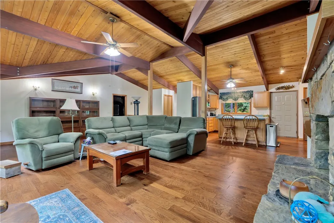
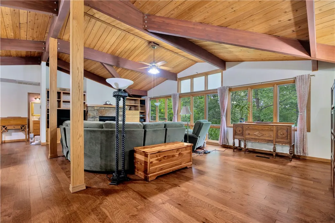
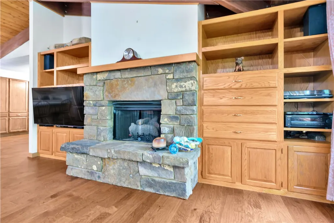
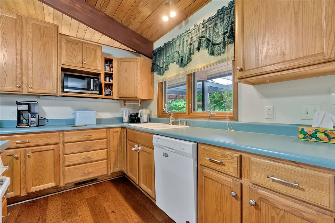
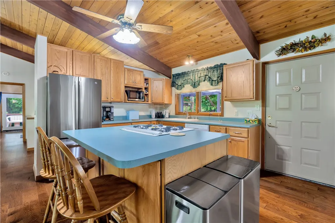
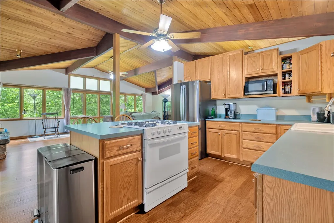
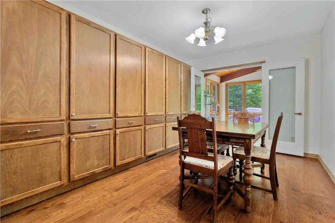
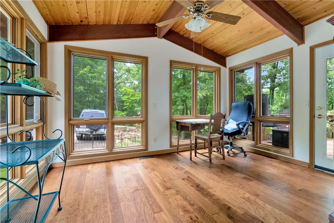
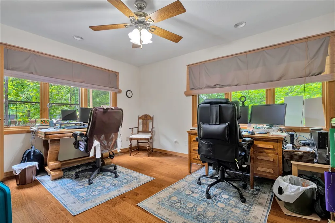
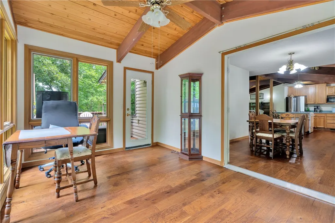
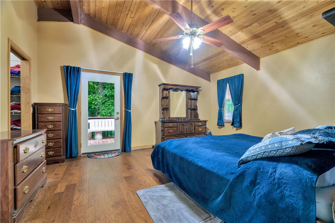
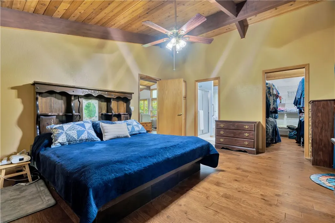
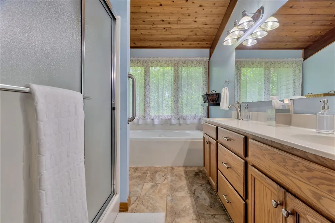
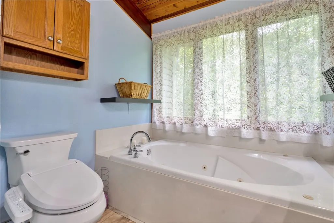
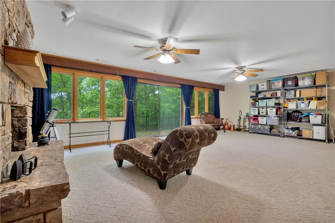
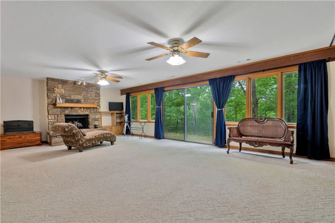
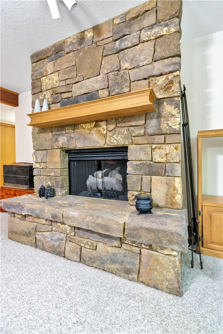
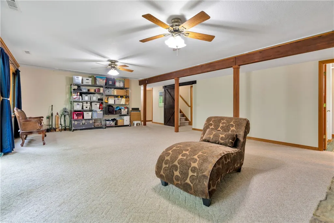
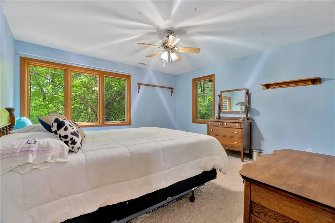
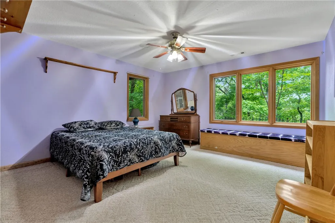
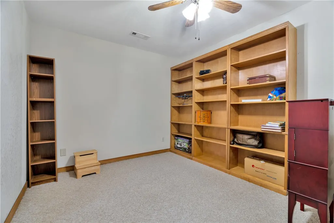
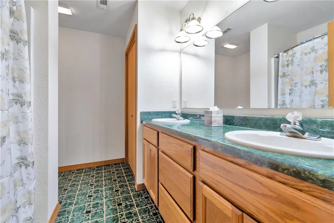
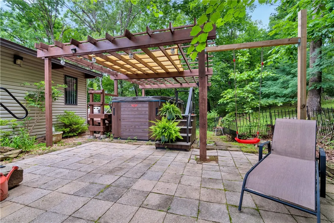
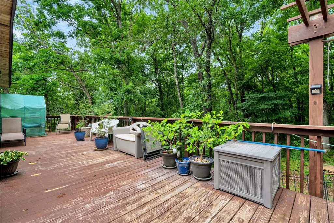
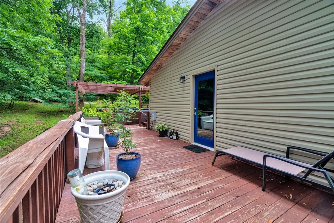
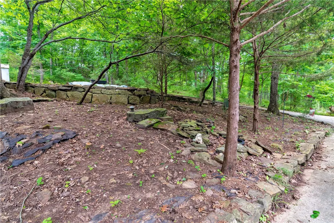
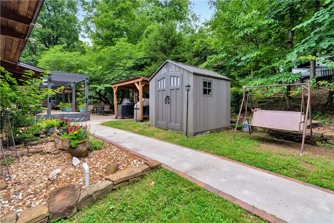
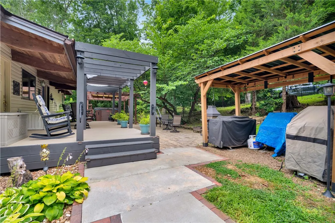
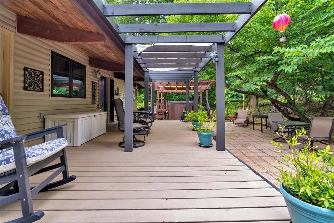
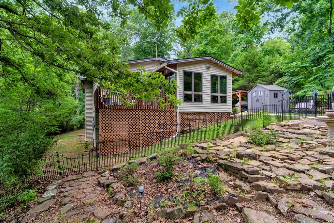
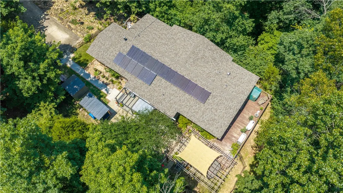
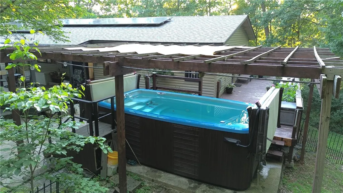
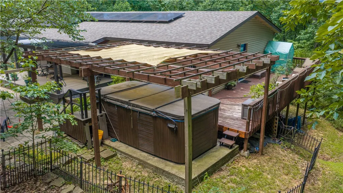
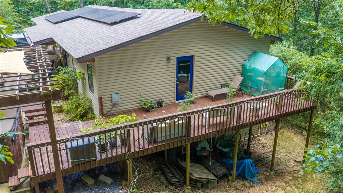
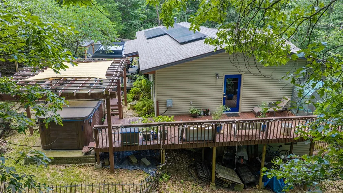
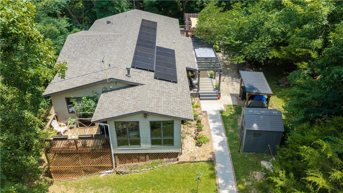
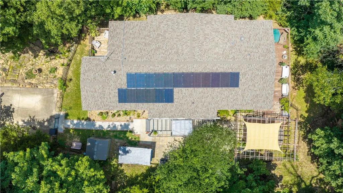
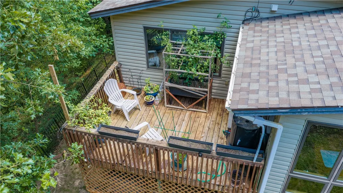
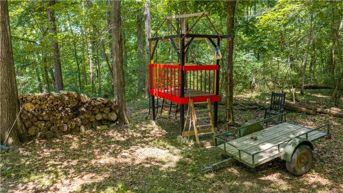
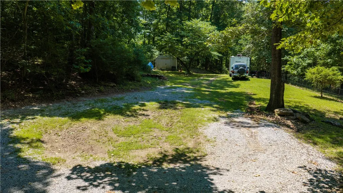
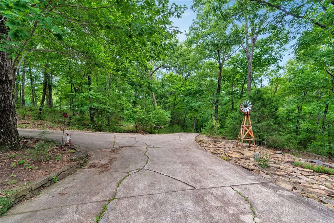
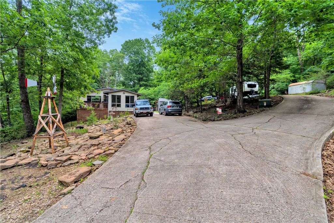
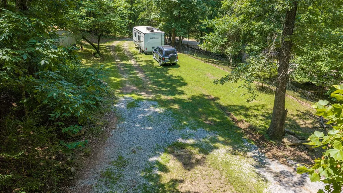
Secluded woodland retreat on 5.6 acres in East Fayetteville, architect-designed, custom-built, 1-owner post-and-beam home offers rare character, privacy, modern efficiency. Disguised by foliage yet minutes from shopping, dining, medical services, & schools. Low-E Pella windows allow natural light & wooded views, while vaulted wood ceilings, exposed beams, oak-mahogany-clad posts, native stone fireplaces, and custom built-ins add stylish warmth. Main level features open LR/FDR, sunroom, office/guest BR, primary suite, porch, pergola. Walkout lower level offers 2nd family room w/FP, 2 BRs, FB, and storage/gym space. Quality features: solid-core doors, insulated interior walls, solid wood/plywood construction, R-27 roof, dual HVAC, hot-water recirculation, fiber internet, solar panels reducing electric costs about 35%. Newer updates: 2026 30-year roof, upstairs HVAC, engineered hardwoods, new kitchen appliances. Outdoors: swim spa, gazebo, 2 storage buildings, playhouse, nature trail, parking w/turnaround.
| Price History | |
|---|---|
| 6/24/2026 | Listed $725,000 |
| 7/23/2026 | 7$675,000 |
| 9/10/2026 | 4$650,000 |
General Features
| Sewer | Septic Tank |
|---|---|
| Heating | Central,Gas |
| Cooling | Central Air,Electric |
| Utilities | Cable Available,Electricity Available,Natural Gas Available,Septic Available,Water Available |
| Roof | Architectural,Shingle |
| Appliances | Gas Cooktop,Disposal,Gas Oven,Gas Water Heater |
| Patio/Porch Features | Covered,Deck,Other,Patio,Stone,See Remarks |
| Architectural Style | Ranch |
| Pool Features | None |
| Security Features | Smoke Detector(s) |
| Construction Materials | Vinyl Siding |
| Year Built | 1998 |
| Stories Count | 1 |
| Levels | Two |
| Property Subtype | Single Family Residence |
| Waterfront Features | None |
| Community Features | Near Fire Station |
| County | Washington |
| New Construction | false |
| Property Type | Residential |
| HOA | false |
| Subdivision Name | Fox Hunter Estates |
| Facing Direction | North |
| Garage Y/N | false |
| Other Structures | None |
| Total Rooms | 13 |
| Full Baths | 2 |
| Status | Active |
| Directions | East on Joyce, Right on Crossover (Hwy 265), Left on Hwy 45, Right on Fox Hunter Rd, Stay on Fox Hunter down hill, Right on Hunter Dr, Driveway on left- uphill to house. |
| City | Fayetteville |
| Disclosures | Seller Disclosure |
| High School District | Fayetteville |
| Zoning Description | Residential |
| Lot Size Units | Acres |
| Carport Y/N | false |
| Year Built Details | 25 Years or older |
| Tax Annual Amount | 3007 |
| Virtual Tour | https://tour.nwarealtors.org/1524-N-Hunter-Drive-Fayetteville-AR-72701/unbranded |
| Structure Type | House |
| Standard Status | Active |
| Middle/Junior School District | Fayetteville |
| Elementary School District | Fayetteville |
| Tax Lot | 8 |
| Property Sub Type Additional | Single Family Residence |
| PostalCity | Fayetteville |
| Legal Description | Lot 8, STR 07-16-29, 5.6A, Fox Hunter Estates |
Interior Features
| Interior Amenities | Ceiling Fan(s),Programmable Thermostat,Split Bedrooms,Walk-In Closet(s),Window Treatments |
|---|---|
| Basement | Finished,Walk-Out Access |
| Flooring | Carpet,Laminate,Vinyl,Wood |
| Total Fireplaces | 2 |
| Fireplace Features | Family Room,Gas Log,Gas Starter,Living Room |
| Basement (Y/N) | true |
| Air Conditioning Y/N | true |
| Heating Y/N | true |
| Window Features | Blinds |
| Fireplace Y/N | true |
| Half Baths | 1 |
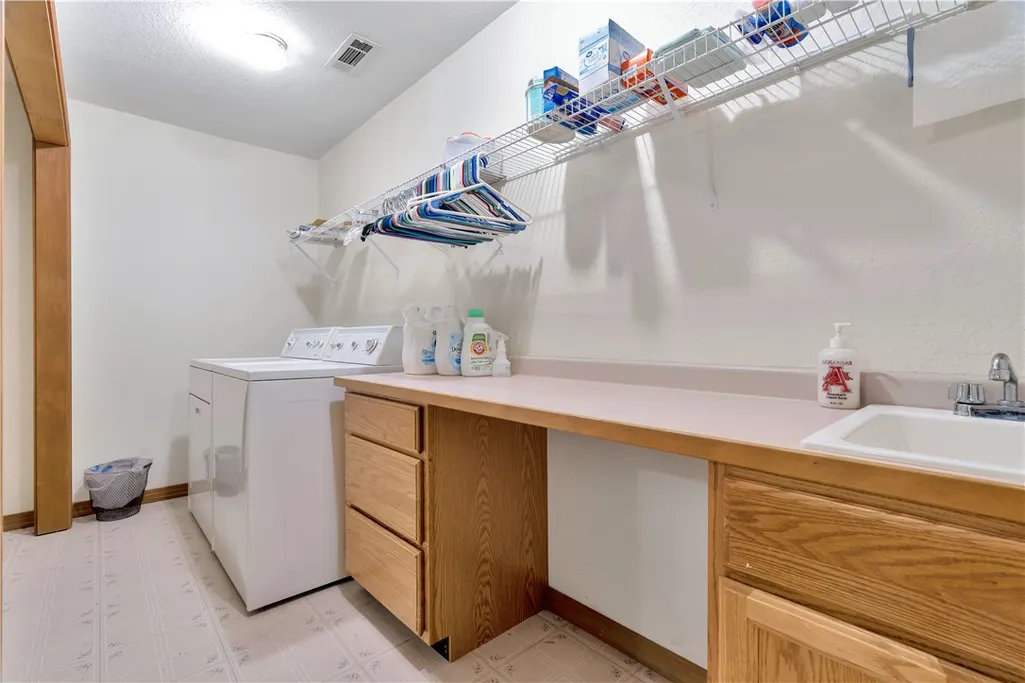
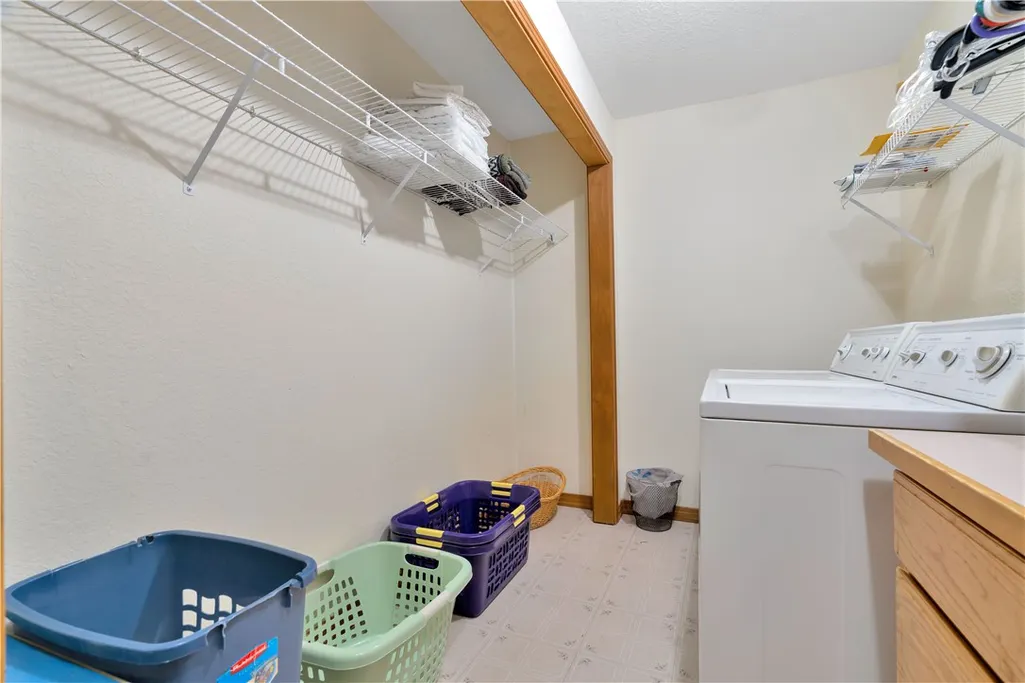
| Laundry Features | Washer Hookup,Dryer Hookup |
| Total Bedrooms | 4 |
| LivingAreaSource | Public Records |
| Total Baths | 3 |
Exterior Features
| Exterior Amenities | Concrete Driveway |
|---|---|
| Fencing | Chain Link,Metal,Other,Partial,See Remarks |
| Lot Features | Not In Subdivision,Outside City Limits,Sloped,Wooded |
| Water Source | Public |
| Lot Size Area | 5.61 |
| Foundation Details | Slab |
| Building Area Total | 3448 |
| Lot Dimensions | 331.54 x 761 |
| Lot Size Acres | 5.61 |
| Wooded Area | 5 |
| Road Surface Type | Paved |
| Road Frontage Type | Public Road,Shared |
| Pasture Area | 0.61 |
Amenities
- Foreclosure
- Views
- Short Sale
- New Construction
- Adult 55+
- Lease To Own
- No HOA Fees
- Furnished
- Primary On Main
- Air Conditioning
- Seller Finance
- Green
- Fixer Upper
- Horse
- Golf
- Fireplace
- Deck
- Garage
- Basement
- Pool
Property vs Single Family Average in 72701
Price
Taxes
Year Built
 The data relating to real estate for sale on this web page comes in part from the Internet Data Exchange (IDX) of the Southern Missouri Regional MLS, LLC, Inc. Real estate listings held by Brokerage firms other than Elite Realty are marked with the IDX logo and detailed information about them includes the name of the listing Brokers. The information being provided is for consumers personal, noncommercial use and may not be used for any purpose other than to identify prospective properties consumers
 Northwest Arkansas Board of REALTORS® All information deemed reliable but not guaranteed. All properties are subject to prior sale, change or withdrawal. Neither listing broker(s) or information provider(s) shall be responsible for any typographical errors, misinformation, misprints and shall be held totally harmless. Listing(s) information is provided for consumer's personal, non-commercial use and may not be used for any purpose other than to identify prospective properties consumers may be
 Ozark Gateway Association of REALTORS® (OGAOR). All information deemed reliable but not guaranteed. All properties are subject to prior sale, change or withdrawal. Neither listing broker(s) or information provider(s) shall be responsible for any typographical errors, misinformation, misprints and shall be held totally harmless. Listing(s) information is provided for consumer's personal, non-commercial use and may not be used for any purpose other than to identify prospective properties consumers may be interested in purchasing. The data relating to real estate for sale on this website comes in part from the Internet Data Exchange program of the Multiple Listing Service. Real estate listings held by brokerage firms other than Elite Realty may be marked with the Internet Data Exchange logo and detailed information about those properties will include the name of the listing broker(s) when required by the MLS. Copyright ©2026 All rights reserved.
Last Updated: September 18, 2026 2:09 AM UTC
Ozark Gateway Association of REALTORS® (OGAOR). All information deemed reliable but not guaranteed. All properties are subject to prior sale, change or withdrawal. Neither listing broker(s) or information provider(s) shall be responsible for any typographical errors, misinformation, misprints and shall be held totally harmless. Listing(s) information is provided for consumer's personal, non-commercial use and may not be used for any purpose other than to identify prospective properties consumers may be interested in purchasing. The data relating to real estate for sale on this website comes in part from the Internet Data Exchange program of the Multiple Listing Service. Real estate listings held by brokerage firms other than Elite Realty may be marked with the Internet Data Exchange logo and detailed information about those properties will include the name of the listing broker(s) when required by the MLS. Copyright ©2026 All rights reserved.
Last Updated: September 18, 2026 2:09 AM UTC
 All information deemed reliable but not guaranteed. All properties are subject to prior sale, change or withdrawal. Neither listing broker(s) or information provider(s) shall be responsible for any typographical errors, misinformation, misprints and shall be held totally harmless. Listing(s) information is provided for consumer's personal, non-commercial use and may not be used for any purpose other than to identify prospective properties consumers may be interested in purchasing. The data relating
