
Price Reduction

Address
5 Queensborough Drive, Bella Vista, AR
Price
$ 424,900
Property Attributes
- MLS#1355503
- TypeSingle Family
- Listing Status Active
- CountyBenton
- CityBella Vista
- NeighborhoodQueensborough Sub Bvv
- Zip72715
- Style
- Year Built2006
- Taxes$ 1433
- Price$ 424,900
- Bedrooms3
- Full Bathrooms2
- Half Bathrooms0
- Sqr Footage1883
- Lot Size0.77 Acres
Data Source:
Northwest Arkansas BOR (NABOR)
Property Description
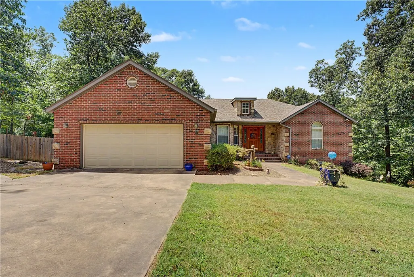
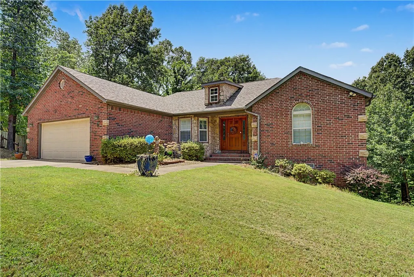
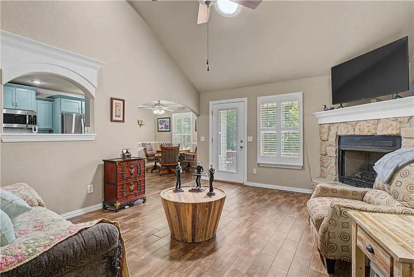
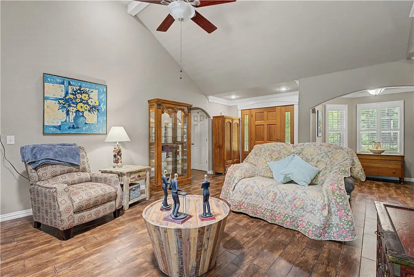
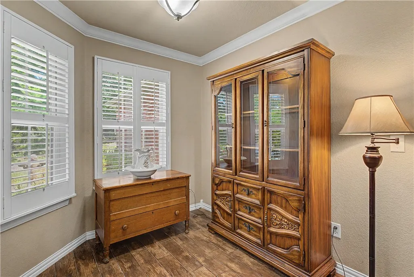
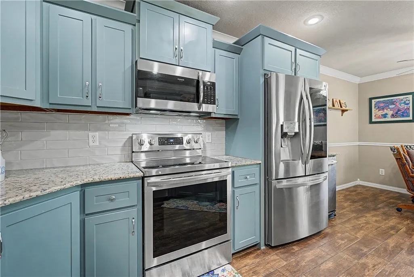
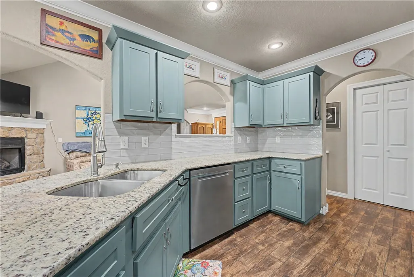
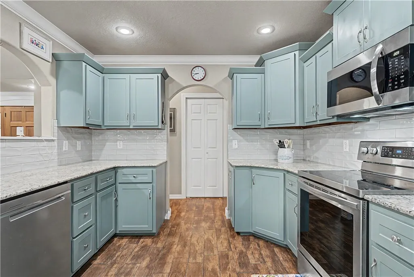
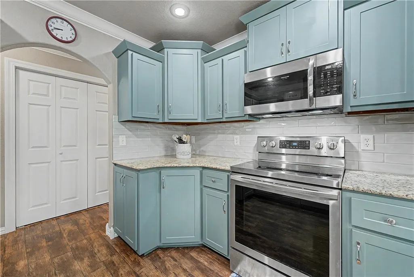
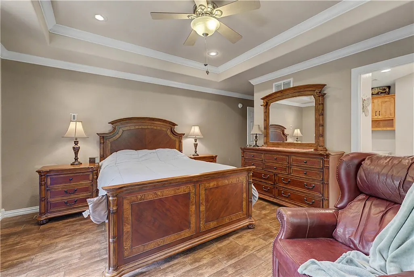
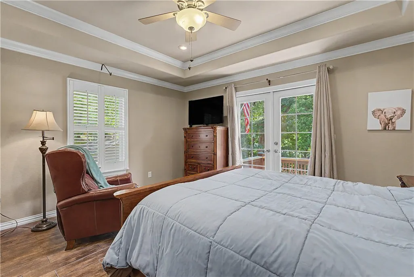
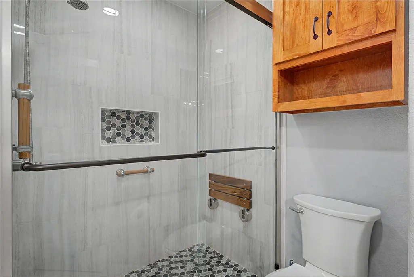
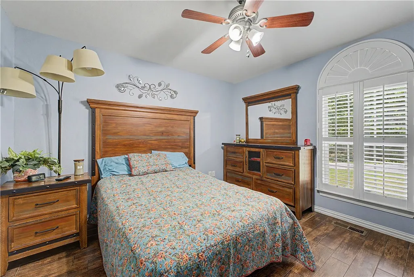
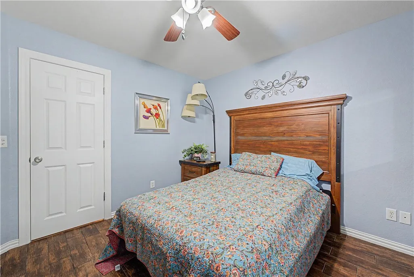
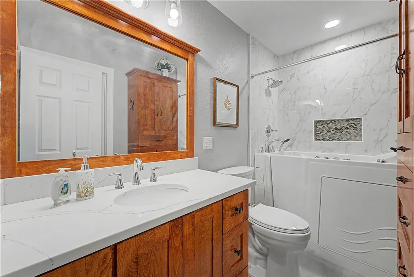
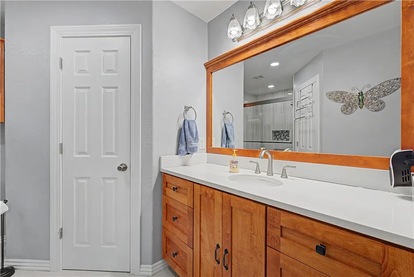
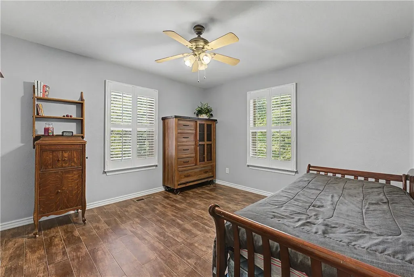
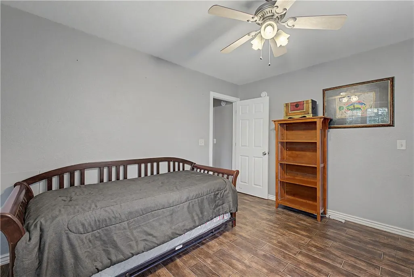
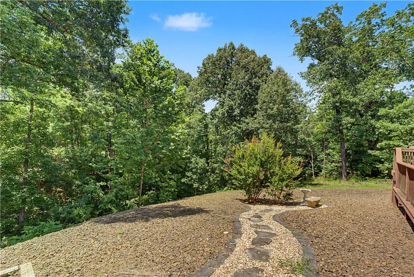
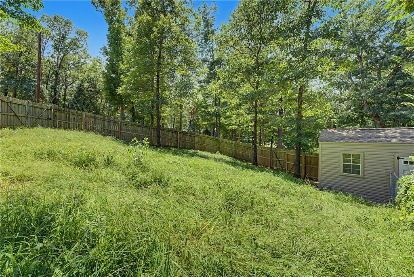
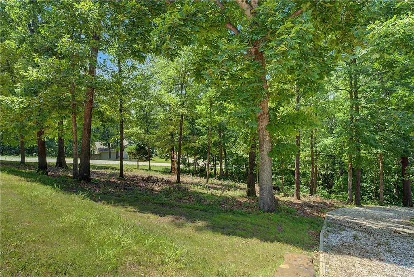
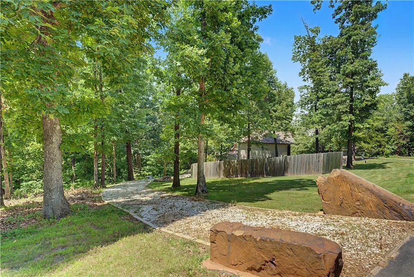
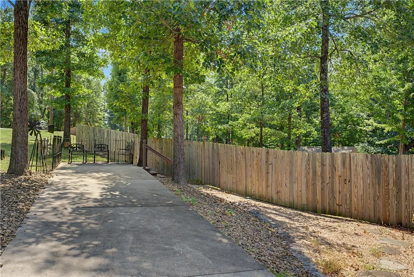
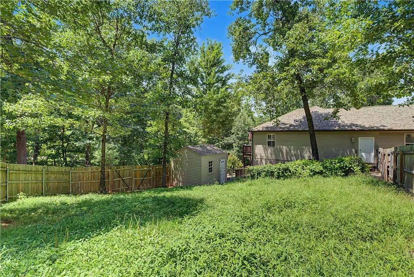
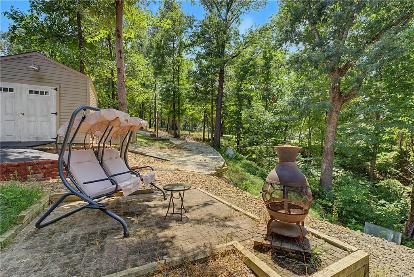
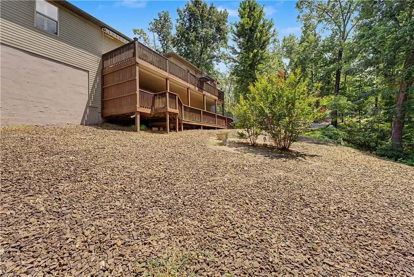
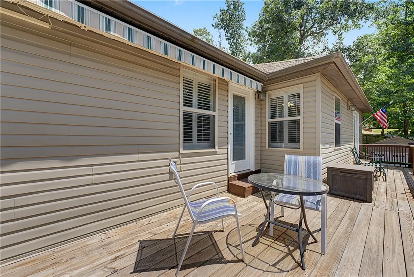
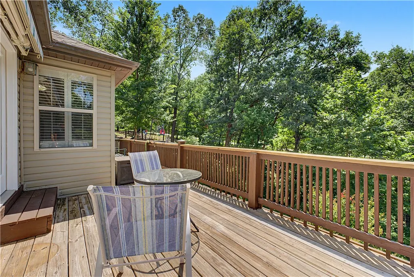
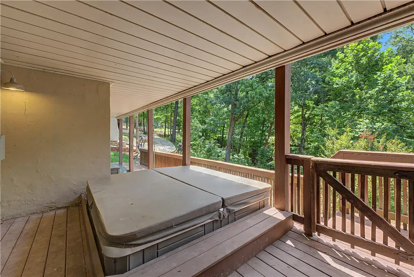
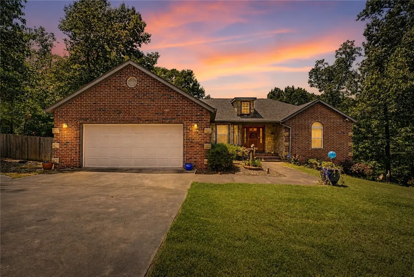
Welcome to this beautifully updated 3-bedroom, 2-bath home in Bella Vista, situated on three lots totaling over an acre! This well-maintained home offers numerous upgrades, including a new roof, furnace, and A/C (2020), a remodeled kitchen (2021), and a renovated primary bath featuring a stunning tiled walk-in shower. A walk-in tub was added in 2023 in the guest bath, providing additional comfort and accessibility. Plantation shutters add timeless style throughout, while the electric awning extends your outdoor living space on the back deck. The garage features durable epoxy flooring, adding both function and a polished finish. Enjoy the privacy and extra space of this oversized property, all while being just minutes from Bella Vista's renowned mountain biking trails, golf, lakes, and other amenities. The washer, dryer and refrigerator convey as does the hot tub! The middle lot is fenced and has a storage shed. This move-in-ready home in the Bentonville school district offers the perfect location.
| Price History | |
|---|---|
| 7/20/2026 | Listed $435,000 |
| 9/4/2026 | 2$424,900 |
General Features
| Sewer | Septic Tank |
|---|---|
| Heating | Central,Electric,Heat Pump |
| Cooling | Central Air,Electric,Heat Pump |
| Utilities | Electricity Available,Propane,Septic Available,Water Available |
| Roof | Architectural,Shingle |
| Appliances | Dryer,Dishwasher,Electric Range,Electric Water Heater,Disposal,Microwave,Refrigerator,Self Cleaning Oven,Washer,Plumbed For Ice Maker |
| HOA Fee | 40 |
| Association Fee Includes | See Agent |
| Patio/Porch Features | Covered,Deck,Patio |
| Security Features | Security System,Smoke Detector(s) |
| Construction Materials | Brick,Vinyl Siding |
| Year Built | 2006 |
| Stories Count | 2 |
| Levels | Two |
| Property Subtype | Single Family Residence |
| Waterfront Features | None |
| Community Features | Biking,Near Fire Station,Near Hospital,Trails/Paths |
| Additional Parcels Description | 16-25151-000 16-25152-000 |
| Assoc Fee Paid Per | Monthly |
| County | Benton |
| New Construction | false |
| Property Type | Residential |
| HOA | false |
| Attached Garage | true |
| Subdivision Name | Queensborough Sub Bvv |
| Garage Y/N | true |
| Other Structures | Storage |
| Full Baths | 2 |
| Status | Active |
| Directions | From Chelsea, west on Queensborough, home on right. |
| City | Bella Vista |
| Disclosures | Sellers Disclosure Not Available |
| High School District | Bentonville |
| Lot Size Units | Acres |
| Tax Annual Amount | 1433 |
| Virtual Tour | https://tour.nwarealtors.org/5-Queensborough-Drive-Bella-Vista-AR-72715/unbranded |
| Structure Type | House |
| Standard Status | Active |
| Middle/Junior School District | Bentonville |
| Elementary School District | Bentonville |
| Tax Lot | 35 |
| Property Sub Type Additional | Single Family Residence |
| PostalCity | Bella Vista |
| Legal Description | Lots 35,36 &37/Block 4 Queensborough SUBBvv |
Interior Features
| Interior Amenities | Attic,Built-in Features,Ceiling Fan(s),Cathedral Ceiling(s),Eat-in Kitchen,Granite Counters,Pantry,Split Bedrooms,Storage,Walk-In Closet(s),Window Treatments |
|---|---|
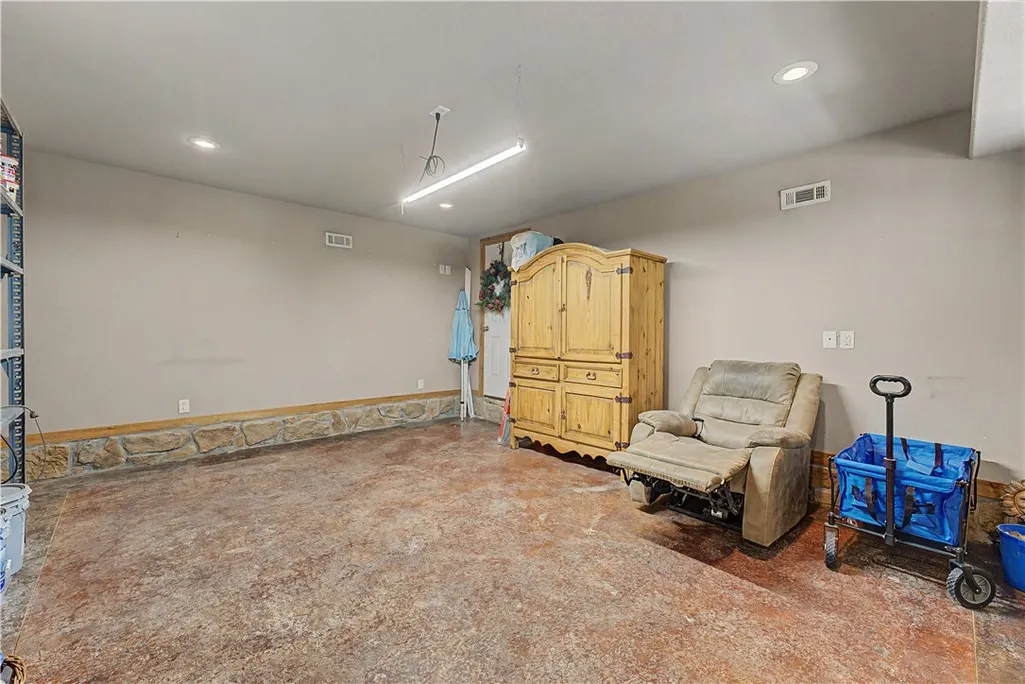
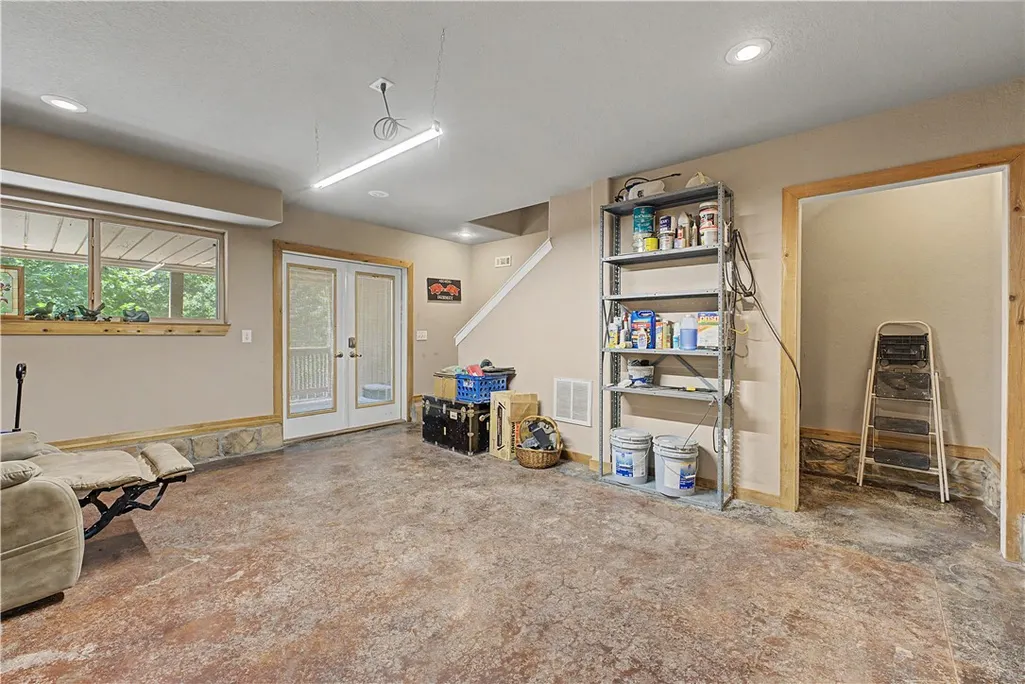
| Basement | Finished,Partial,Walk-Out Access,Crawl Space |
| Flooring | Carpet,Tile,Wood |
| Total Fireplaces | 1 |
| Fireplace Features | Gas Log,Living Room |
| Basement (Y/N) | true |
| Air Conditioning Y/N | true |
| Heating Y/N | true |
| Window Features | Blinds,Drapes |
| Fireplace Y/N | true |
| Laundry Features | Washer Hookup,Dryer Hookup |
| Total Bedrooms | 3 |
| LivingAreaSource | Public Records |
| Total Baths | 2 |
Exterior Features
| Exterior Amenities | Concrete Driveway |
|---|---|
| Fencing | Back Yard,Privacy,Wood |
| Parking Features | Attached,Garage,Garage Door Opener |
| Lot Features | Central Business District,Corner Lot,Landscaped,Subdivision,Secluded,Wooded |
| Water Source | Public |
| Lot Size Area | 0.77 |
| Foundation Details | Crawlspace |
| Building Area Total | 1883 |
| Lot Size Acres | 0.77 |
| Road Surface Type | Paved |
| Covered Spaces | 2 |
| Road Frontage Type | Public Road |
Amenities
- Foreclosure
- Views
- Short Sale
- New Construction
- Adult 55+
- Lease To Own
- No HOA Fees
- Furnished
- Primary On Main
- Air Conditioning
- Seller Finance
- Green
- Fixer Upper
- Horse
- Golf
- Fireplace
- Deck
- Garage
- Basement
- Pool
Property vs Single Family Average in 72715
Price
Taxes
Year Built
 The data relating to real estate for sale on this web page comes in part from the Internet Data Exchange (IDX) of the Southern Missouri Regional MLS, LLC, Inc. Real estate listings held by Brokerage firms other than Elite Realty are marked with the IDX logo and detailed information about them includes the name of the listing Brokers. The information being provided is for consumers personal, noncommercial use and may not be used for any purpose other than to identify prospective properties consumers
 Northwest Arkansas Board of REALTORS® All information deemed reliable but not guaranteed. All properties are subject to prior sale, change or withdrawal. Neither listing broker(s) or information provider(s) shall be responsible for any typographical errors, misinformation, misprints and shall be held totally harmless. Listing(s) information is provided for consumer's personal, non-commercial use and may not be used for any purpose other than to identify prospective properties consumers may be
 Ozark Gateway Association of REALTORS® (OGAOR). All information deemed reliable but not guaranteed. All properties are subject to prior sale, change or withdrawal. Neither listing broker(s) or information provider(s) shall be responsible for any typographical errors, misinformation, misprints and shall be held totally harmless. Listing(s) information is provided for consumer's personal, non-commercial use and may not be used for any purpose other than to identify prospective properties consumers may be interested in purchasing. The data relating to real estate for sale on this website comes in part from the Internet Data Exchange program of the Multiple Listing Service. Real estate listings held by brokerage firms other than Elite Realty may be marked with the Internet Data Exchange logo and detailed information about those properties will include the name of the listing broker(s) when required by the MLS. Copyright ©2026 All rights reserved.
Last Updated: September 19, 2026 2:35 AM UTC
Ozark Gateway Association of REALTORS® (OGAOR). All information deemed reliable but not guaranteed. All properties are subject to prior sale, change or withdrawal. Neither listing broker(s) or information provider(s) shall be responsible for any typographical errors, misinformation, misprints and shall be held totally harmless. Listing(s) information is provided for consumer's personal, non-commercial use and may not be used for any purpose other than to identify prospective properties consumers may be interested in purchasing. The data relating to real estate for sale on this website comes in part from the Internet Data Exchange program of the Multiple Listing Service. Real estate listings held by brokerage firms other than Elite Realty may be marked with the Internet Data Exchange logo and detailed information about those properties will include the name of the listing broker(s) when required by the MLS. Copyright ©2026 All rights reserved.
Last Updated: September 19, 2026 2:35 AM UTC
 All information deemed reliable but not guaranteed. All properties are subject to prior sale, change or withdrawal. Neither listing broker(s) or information provider(s) shall be responsible for any typographical errors, misinformation, misprints and shall be held totally harmless. Listing(s) information is provided for consumer's personal, non-commercial use and may not be used for any purpose other than to identify prospective properties consumers may be interested in purchasing. The data relating
